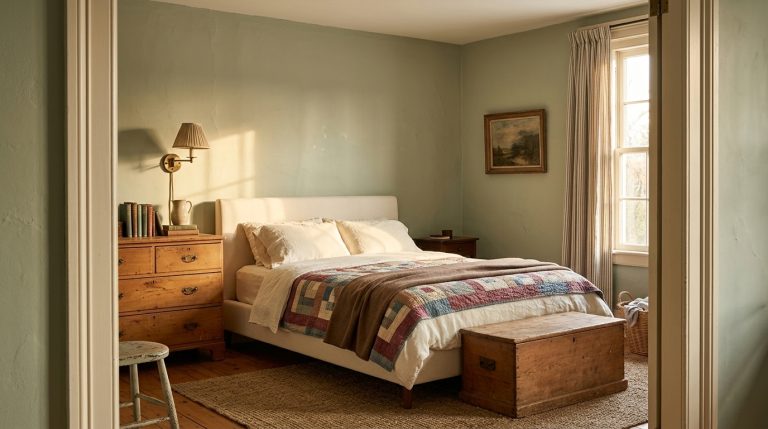
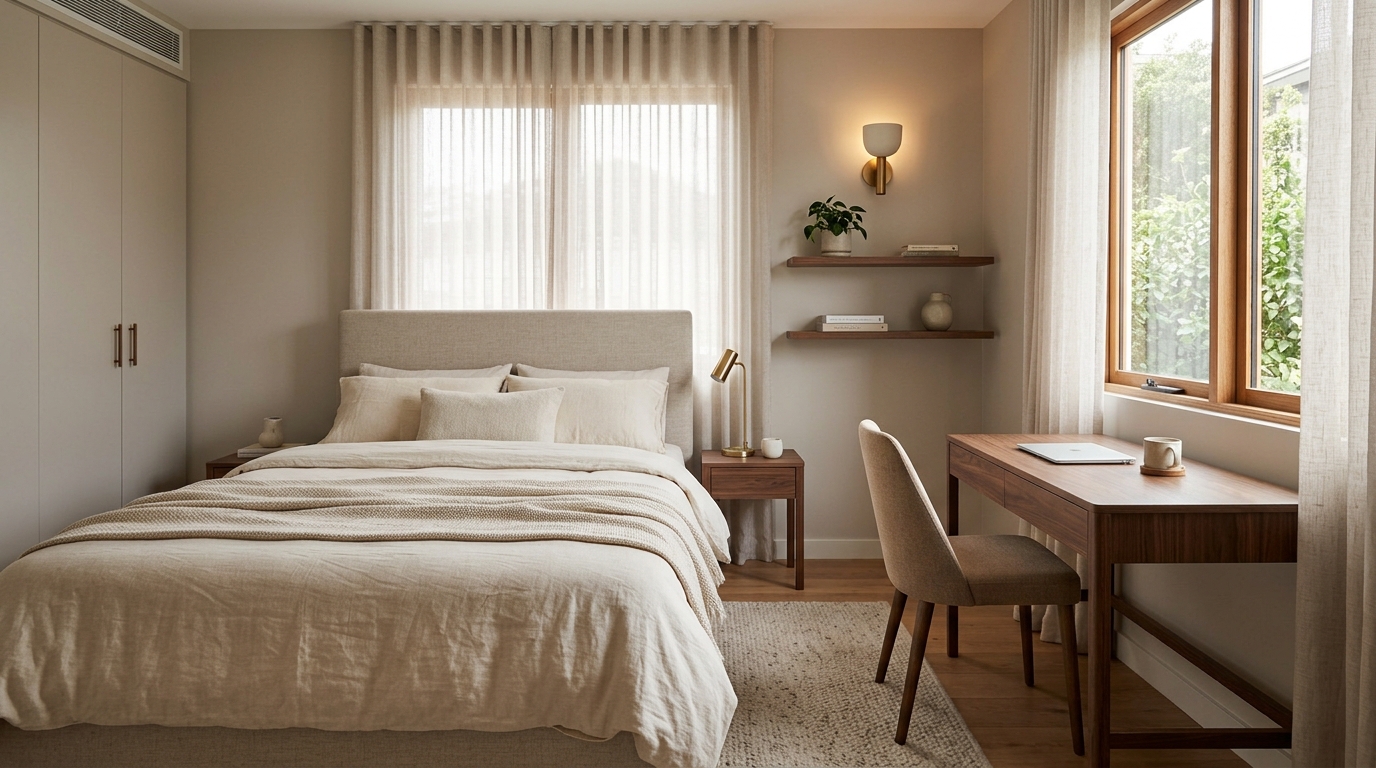
10 small bedroom office ideas That Make Work and Sleep Fit Beautifully
Creating an office inside a small bedroom sounds simple until you actually try it. Put a desk beside the bed, add a chair, and technically you have a workspace—but you may also end up with a bedroom that permanently feels like an office.
That is the real design challenge.
The best 10 small bedroom office ideas are not about finding somewhere—anywhere—to squeeze in a desk. They are about creating a useful place to work while protecting the room’s primary purpose: sleeping, relaxing, and switching off at the end of the day.
Current small-space design is increasingly centered on edited furniture layouts, vertical storage, concealed workstations, and flexible pieces that perform more than one job. Architectural Digest’s 2026 small-bedroom guidance similarly emphasizes reducing unnecessary furniture and making better use of the space you already have.
Whether you have an awkward alcove, an underused closet, or one bare corner, these ideas can help your bedroom work harder without looking more crowded.
Plan the Bedroom Before You Choose the Desk
A common mistake is shopping for a beautiful desk first and figuring out where it will fit afterward.
Reverse that process.
Measure your available wall space, window position, bed clearance, closet doors, electrical outlets, and the path you use to move through the room.
Then think about what your work actually requires.
Someone answering emails on a laptop for two hours needs far less desk space than someone using two monitors eight hours a day.
You may discover that you need only a 36-inch-wide work surface—or that your setup genuinely requires a deeper desk and a proper ergonomic chair.
Good small-room design begins with proportion, not miniaturizing everything.
1. Turn the Nightstand Into a Desk
One of the smartest solutions is also one of the simplest: allow one piece of furniture to do two jobs.
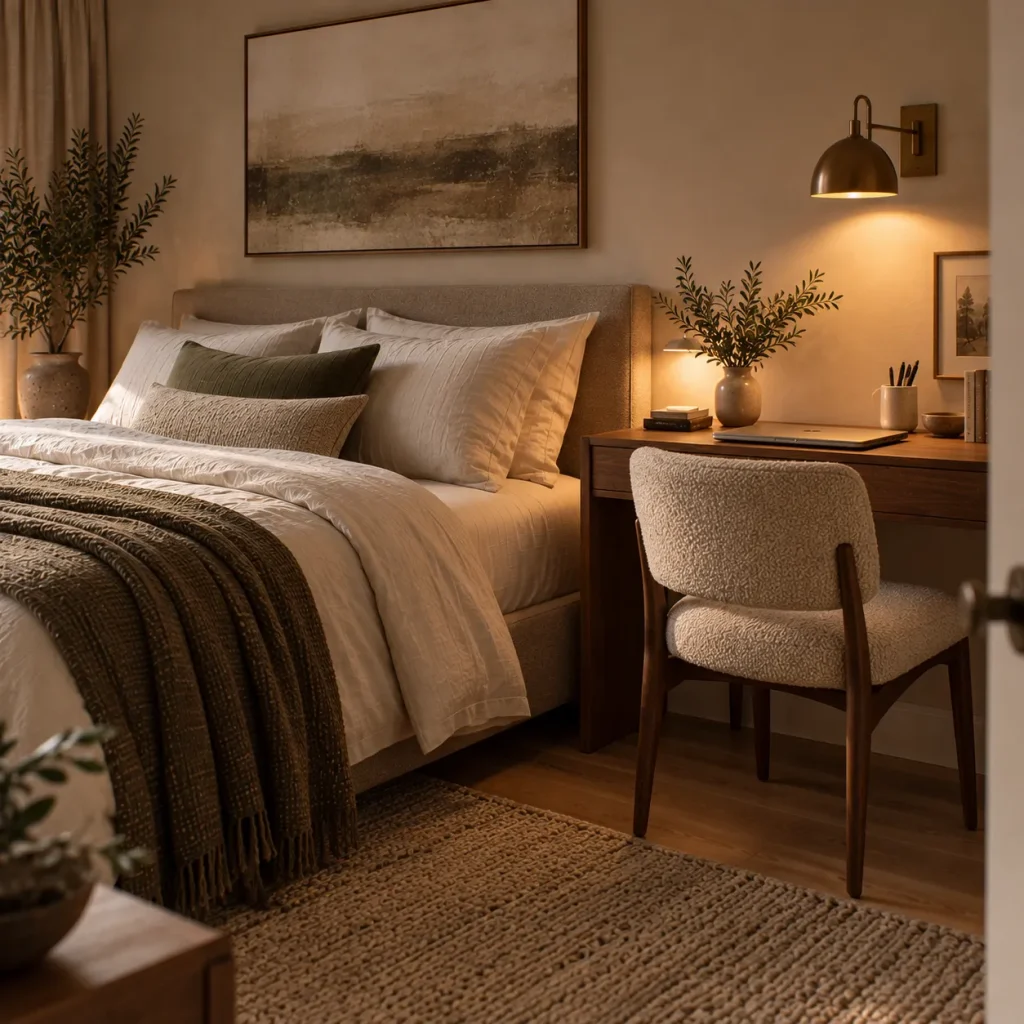
Instead of placing a traditional nightstand beside the bed, use a compact desk.
It can hold your laptop during work hours and function as a bedside surface after you finish. Architectural Digest has long recommended small desks that can effectively double as both a workspace and nightstand.
Choose a design with at least one drawer so chargers, notebooks, pens, and other work items disappear at night.
Make It Feel More Bedroom Than Office
Your lighting choice makes a big difference.
Rather than using a conventional corporate-looking task lamp, install a wall sconce or choose a lamp attractive enough to serve as your bedside light too.
When the laptop disappears, the desk should visually become part of the bedroom again.
This arrangement works particularly well when there is already space beside the bed for a nightstand but nowhere else for a separate office.

2. Install a Fold-Down Wall Desk
If floor space is extremely limited, stop looking at the floor.
A wall-mounted folding desk creates a work surface only when you need one. Close it afterward, and the bedroom regains valuable visual and physical space.
Homes & Gardens specifically recommends wall-hung desks in small bedroom-office combinations because keeping the floor clear can make the room function more calmly overall.
Add a slim chair that can slide beneath another piece of furniture or hang from a wall hook when not in use.
This is one of my favorite options for someone who works from a laptop but does not need a permanent monitor setup.
3. Build an Office Inside the Closet
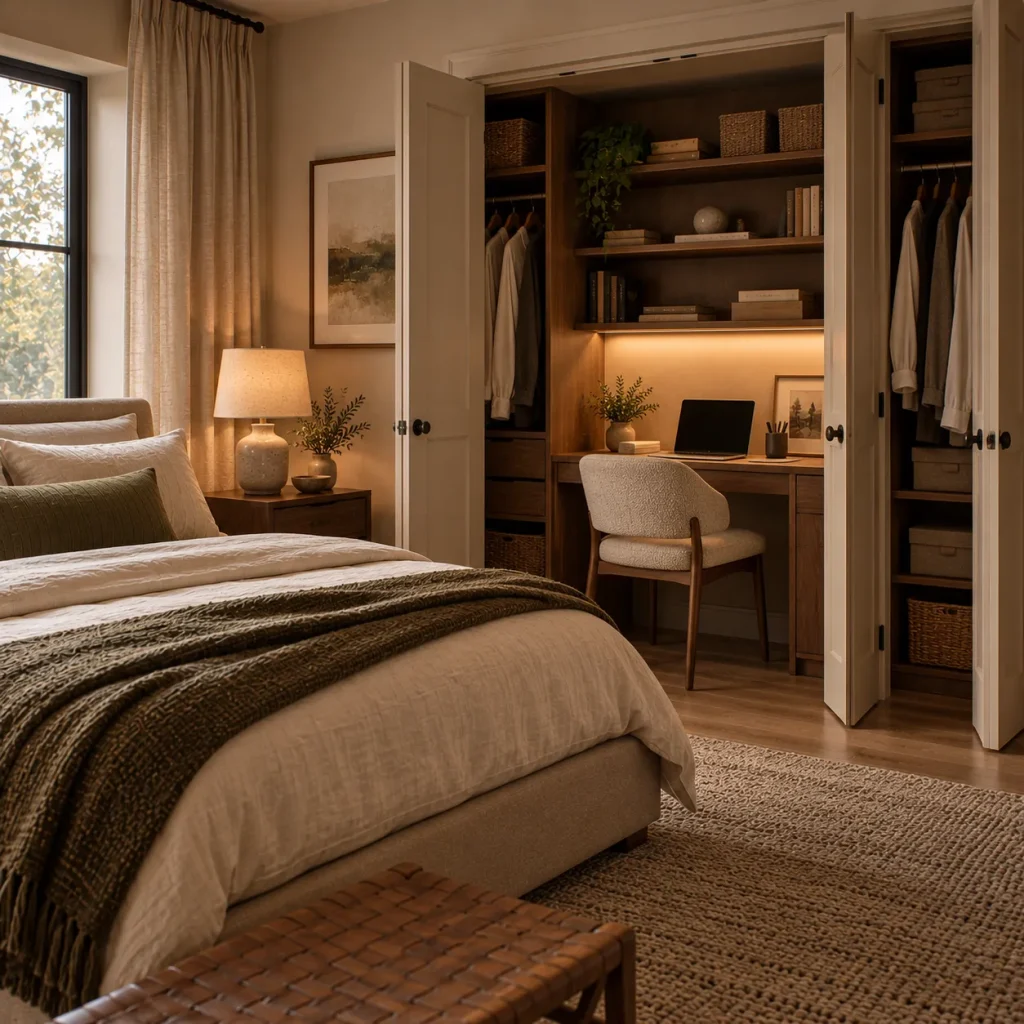
If you have more closet than clothing, the closet might contain your best home office.
Remove a section of hanging storage and install a worktop approximately desk height. Add shelves above for office supplies and, if possible, task lighting underneath.
The doors are the real advantage.
At the end of the workday, you can literally close the office.
Architectural Digest includes closet workstations among the most useful solutions for compact home offices, particularly when conventional floor space is unavailable.
If removing closet storage sounds impossible, audit what is actually inside first. You may discover that better vertical clothing storage creates enough room for a small desk section.
Just do not sacrifice essential bedroom storage unless you have somewhere sensible for those belongings to go. Moving clutter from a closet into the bedroom defeats the purpose.
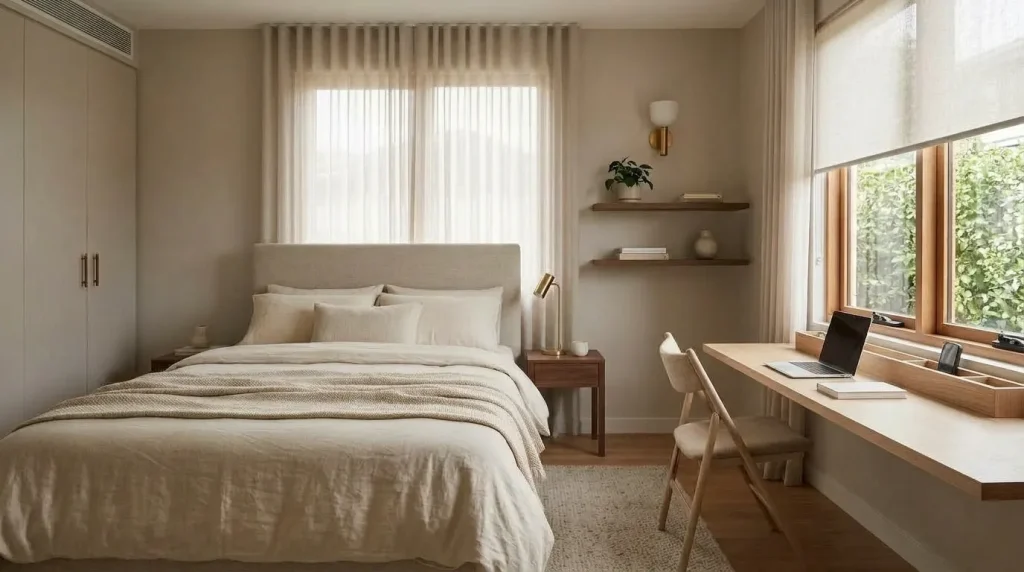
4. Put a Slim Desk Under the Window
The area underneath a bedroom window is often underused.
A shallow desk there can make excellent use of the wall while giving you natural light during the day.
Designers frequently recommend placing bedroom workspaces near windows where possible, both for daylight and for the psychological benefit of having a view beyond the computer screen.
Keep the desktop relatively slim so the room still has comfortable circulation.
You also need to think about glare.
If direct sunlight hits your screen, add a sheer blind, adjustable shade, or curtain that filters the light without turning your daytime workspace into a dark corner.
And check the window before buying the desk: handles, radiators, low sills, and inward-opening windows can all affect the practical setup.
Make Vertical Space Do More Work
Small bedrooms often have very little spare floor area but a surprising amount of unused wall.
That makes vertical design particularly valuable.
Architectural Digest’s 2026 small-space guidance specifically highlights vertical strategies as a way of maximizing rooms where furniture has already consumed most of the usable floor.
The goal, however, is not to cover every wall in storage. Concentrate office functions into one compact vertical zone.
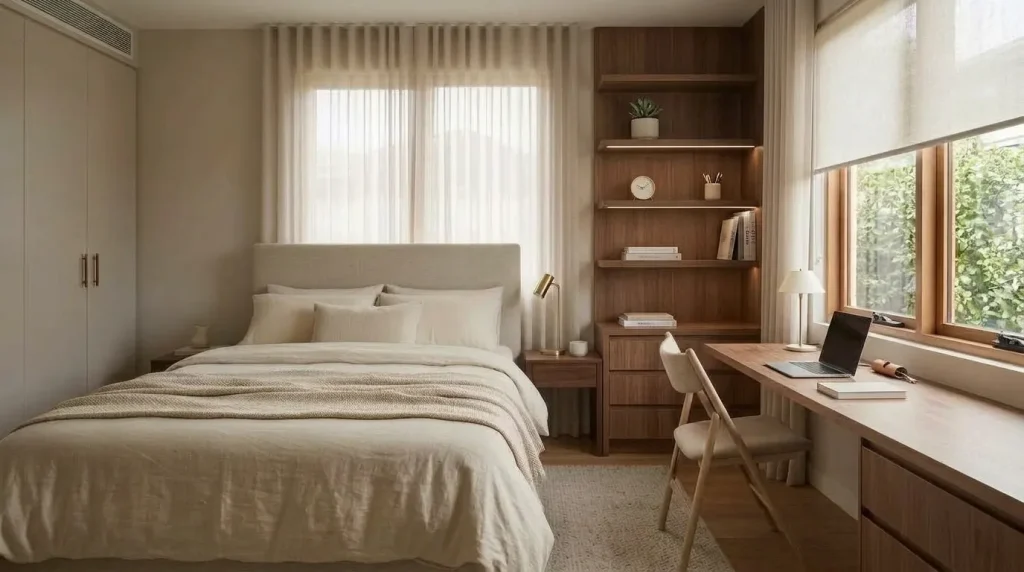
5. Create a Desk-and-Shelving Wall
Instead of adding a desk, bookshelf, filing cabinet, and separate wall storage, combine them.
Install a narrow desktop with shelving rising above it.
You might use two or three floating shelves, a modular track system, built-in cabinetry, a ladder-style workstation, or shallow wall cabinets above the desk.
This strategy concentrates the visual weight of the office rather than scattering small pieces around the bedroom.
A full-wall joinery system can be especially effective because wardrobes, desk space, drawers, and shelves can all become one architectural element. Designers featured by Homes & Gardens have used precisely this approach to free up enough space for the bed in compact rooms. If you rent, a freestanding ladder desk gives you a similar vertical effect at a lower cost, without permanent construction. For more ways to preserve floor space, see our small bedroom ideas for a bigger feel.
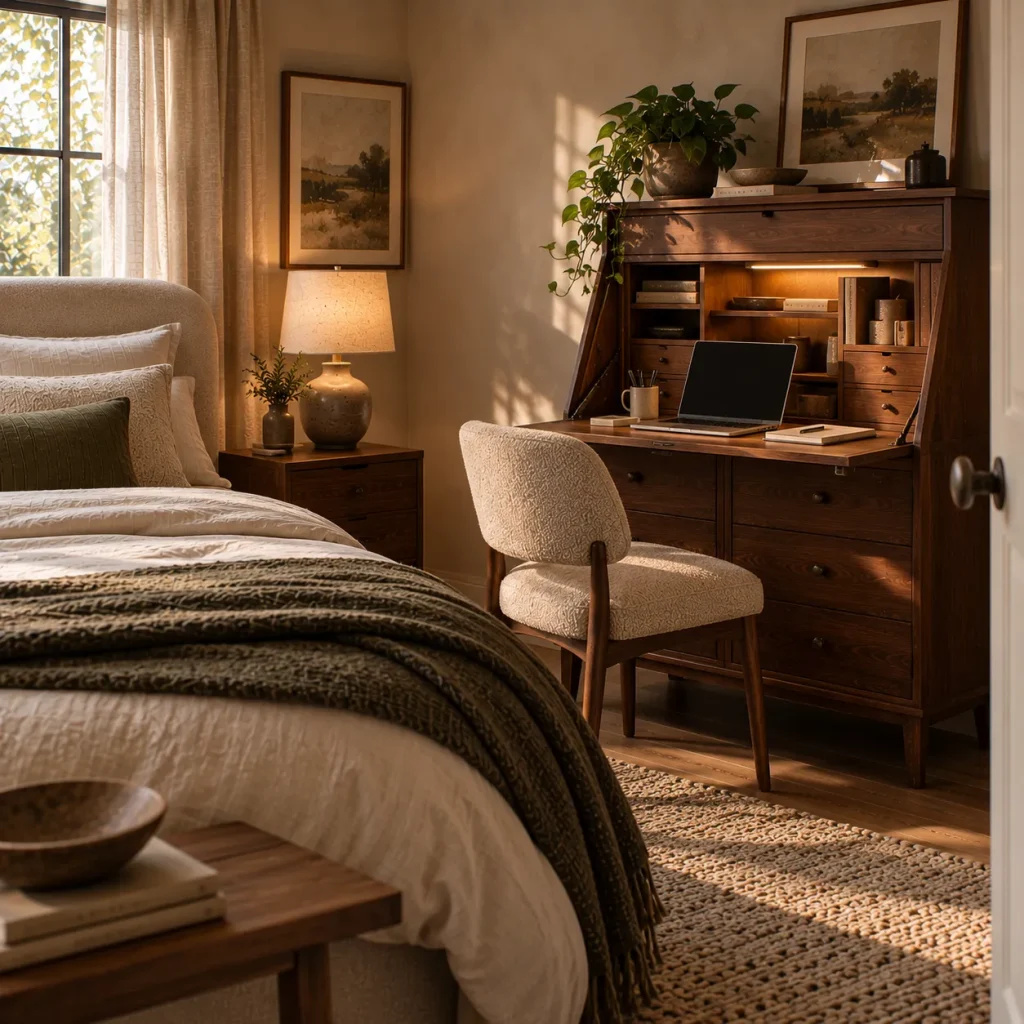
6. Use a Secretary Desk That Closes
Do not dismiss traditional furniture just because the room is small.
A secretary desk may actually outperform a modern open desk.
The fold-down writing surface gives you somewhere to work, while the upper storage keeps notebooks, cables, paperwork, and devices organized. Close the front and the office almost disappears.
Secretary desks are seeing renewed interest precisely because they suit homes where rooms perform several functions. Architectural Digest’s 2026 guide highlights modern versions designed for compact spaces where a permanent exposed workstation is undesirable.
Vintage versions can be particularly useful because they are available in unusual dimensions that sometimes fit awkward bedroom walls better than standardized office furniture.
This is also a good way to add character to a room dominated by practical furniture.
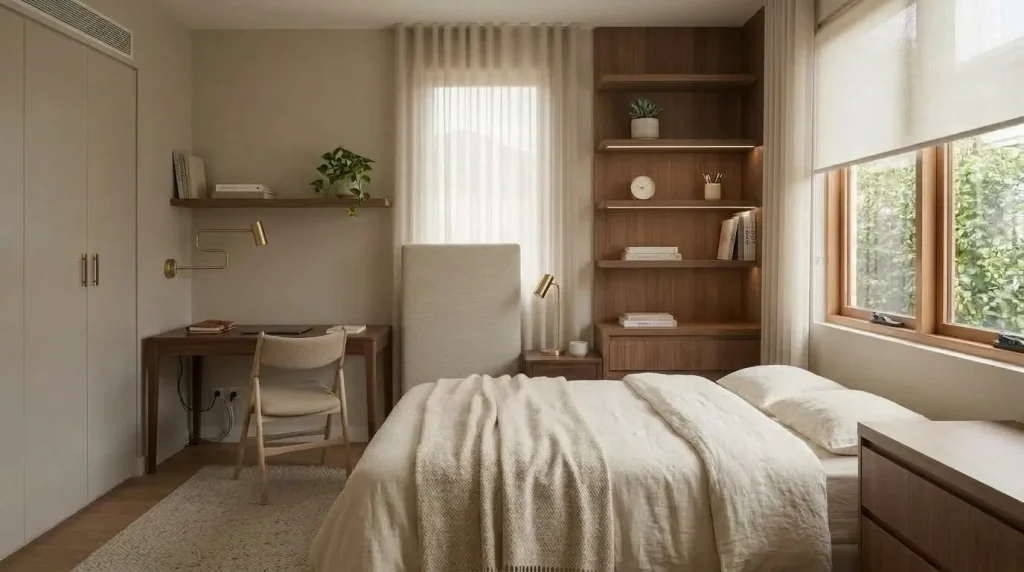
7. Convert an Awkward Corner Into the Work Zone
Not every desk needs to sit perfectly centered against a long wall.
Look at the less obvious places: the space beside a wardrobe, an alcove, the corner behind a door, or an oddly wide gap at the foot of the bed.
Homes & Gardens recommends using corners, alcoves, and other leftover bedroom spaces rather than sacrificing the main area of the room.
A custom triangular desk is rarely necessary.
Often, a narrow rectangular desk positioned thoughtfully within the corner works perfectly.
Do Not Automatically Buy a Corner Desk
Large L-shaped “corner desks” can consume an enormous amount of floor area.
In a genuinely small bedroom, I would usually choose a slim conventional desk placed within the corner rather than furniture specifically marketed as a corner workstation.
The useful idea is using the corner, not necessarily buying corner-shaped furniture.
Make the Office Disappear After Work
This is where bedroom-office design differs from creating a regular home office.
Even if your workspace looks beautiful, seeing unfinished work from bed can make it harder for the bedroom to feel restful.
You therefore need some kind of visual ending to the workday.
It does not have to be elaborate.
Sometimes closing a laptop and clearing the desktop is enough.
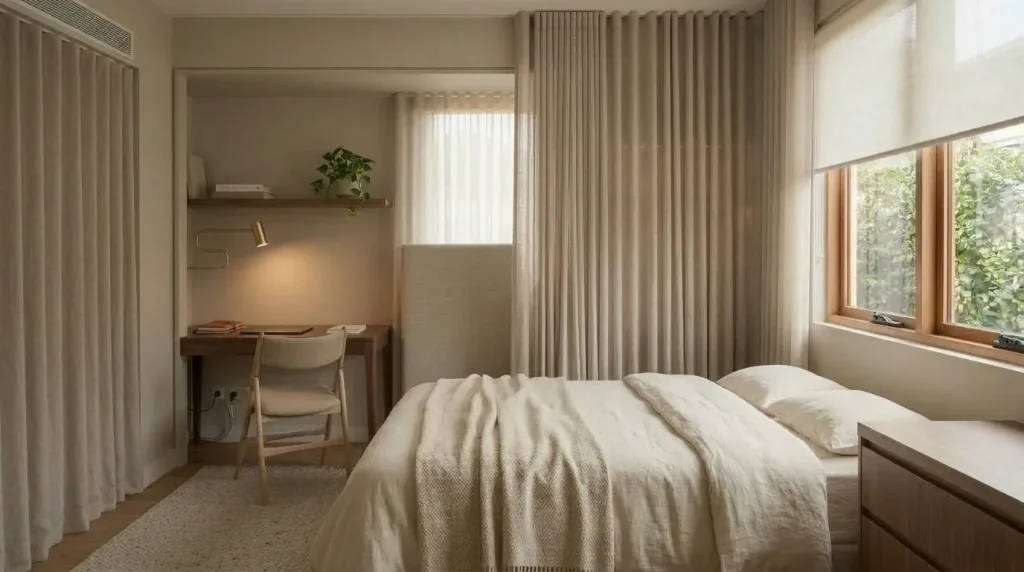
8. Hide the Office Behind a Curtain
If the architecture allows it, a curtain can create surprisingly effective separation.
Place a compact desk inside an alcove or along one section of wall and mount a ceiling track in front.
Open the curtain while working.
Close it afterward.
Designers have specifically recommended curtains and screens for bedroom offices because they allow the workspace to visually disappear once the workday is finished.
Use fabric that coordinates with the bedroom rather than choosing something that screams “room divider.”
A soft linen-look curtain in the same family as your walls can almost become part of the architecture.
This is particularly effective in rentals because the intervention can be relatively lightweight.
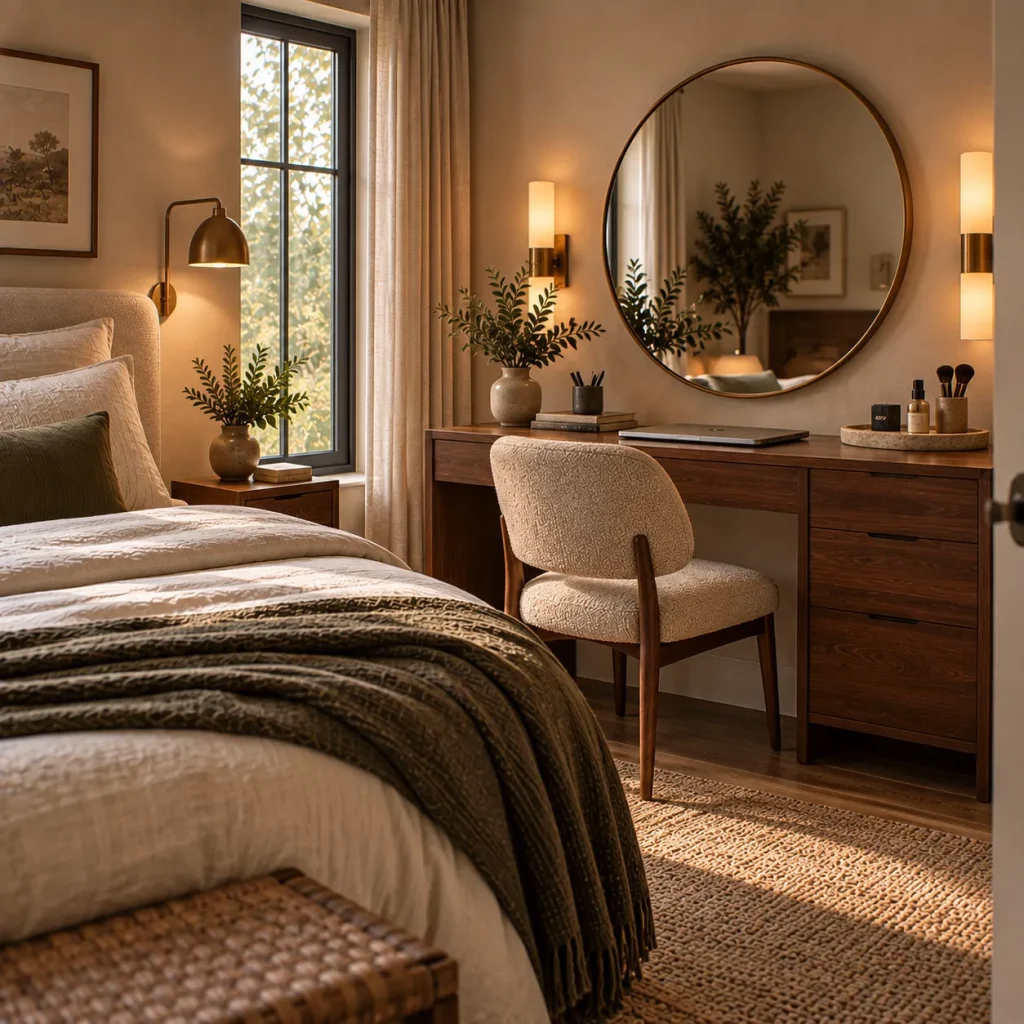
9. Let a Vanity Double as Your Workstation
If you already need a dressing table, adding a separate desk may be unnecessary.
One surface can handle both functions.
Choose a desk or vanity with drawers, then organize one side for personal items and the other for office essentials.
A wall-mounted mirror keeps more of the desktop free than a large standing mirror.
This dual-purpose strategy works especially well if your job is primarily laptop-based. Architectural Digest also notes that vanities can function effectively as workstations in space-limited bedrooms.
The one thing I would not compromise on is the chair if you work there for long periods.
A tiny decorative vanity stool may look beautiful but is unlikely to feel beautiful after six hours.
Use a supportive chair that still visually belongs in the bedroom.
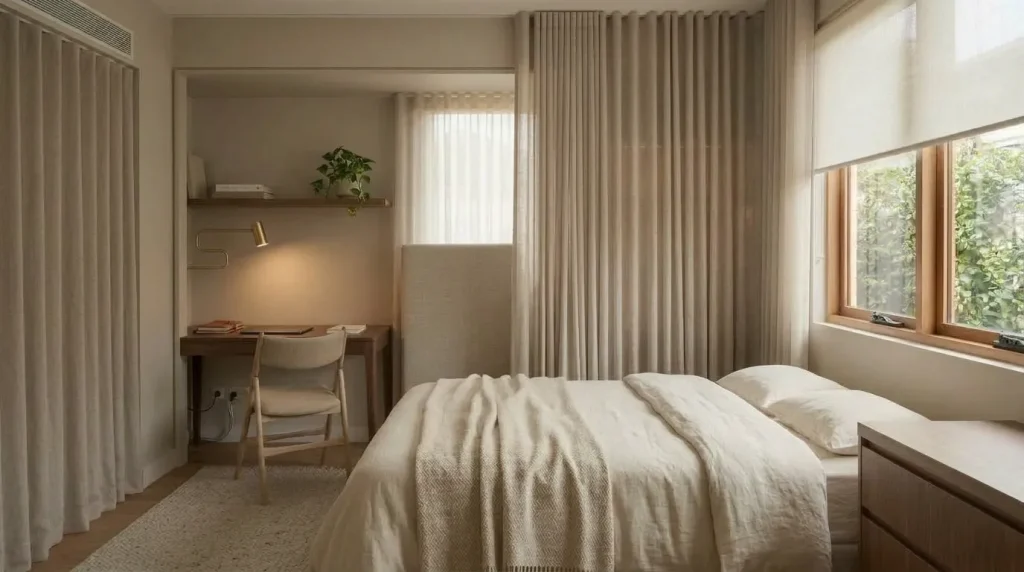
10. Run a Narrow Built-In Desk Along One Wall
For the most permanent—and potentially most efficient—solution, consider shallow built-in cabinetry.
A work surface can run into wardrobes, drawers, or shelving so the office becomes part of one continuous furniture wall.
This is particularly clever in narrow bedrooms because reducing visual breaks can make the room appear calmer and more spacious. Current 2026 small-bedroom guidance emphasizes edited layouts and minimizing unnecessary visual interruption rather than cramming in many individual pieces.
Use the same material or color across the cabinetry and desk to make everything read as one unit.
A 16-to-20-inch-deep surface may be perfectly adequate for laptop work, although your specific equipment should determine the final dimensions.
The advantage is that every inch can be designed intentionally: printer shelf, cable access, drawers, monitor space, lighting, and wardrobe storage can all coexist. Our master bedroom wall decor ideas cover more ways to make a built-in wall feel intentional rather than purely functional.
Small Bedroom Office Mistakes to Skip
The biggest mistake is making the office more visually dominant than the bed.
Unless the room genuinely functions primarily as an office, it should still look like a bedroom when you walk through the door.
Avoid enormous executive desks, bulky office chairs, exposed filing systems, and stacks of paperwork.
Another mistake is buying the smallest possible furniture simply because the bedroom is small.
Current small-space designers increasingly challenge the idea that tiny rooms require lots of tiny furniture. One appropriately scaled desk and one comfortable chair can look calmer than several undersized pieces scattered around the room.
Do not neglect cables either.
A perfectly styled small bedroom can quickly feel chaotic when power strips, chargers, laptop cables, and monitor wires snake across the floor.
Finally, avoid routinely working from the bed just because the desk feels inconvenient.
If you have gone to the trouble of creating a workstation, make it comfortable enough that you actually want to use it.
Try This If Your Bedroom Is…
| Your bedroom | Best office solution |
|---|---|
| Extremely tiny | Fold-down wall desk |
| Short on storage | Desk with vertical shelving |
| Has an underused closet | Closet office |
| Has an awkward window wall | Slim desk below the window |
| A rental | Secretary desk or freestanding ladder desk |
| Also needs a vanity | One desk for both functions |
| Long and narrow | Shallow built-in along one wall |
| Has an unused alcove | Recessed desk with a curtain |
| Visually cluttered | Closed secretary desk or concealed office |
| Needs more character | Compact vintage writing desk |
The best solution is not necessarily the cleverest one.
It is the one that gives you enough workspace without making daily bedroom life more difficult.
Frequently Asked Questions About Small Bedroom Offices
Where should a desk go in a small bedroom?
Start with underused areas rather than the room’s main circulation route.
Beside the bed, beneath a window, inside an alcove, in a spare closet section, or along a short wall can all work.
If possible, maintain enough clearance to walk around the bed comfortably and open drawers, wardrobes, and doors without moving your chair every time.
How can I separate my office from my bedroom?
Physical separation is helpful but not always necessary.
A curtain, folding screen, closet door, or secretary desk can conceal the workspace. If there is no room for a divider, create a routine: clear the desk, close the laptop, remove work papers, and switch from task lighting to softer bedroom lighting at the end of your workday.
The visual change helps the same room transition between two functions.
How can I make a small bedroom office look bigger?
Reduce the number of separate furniture pieces, keep circulation routes visible, use vertical storage, and avoid leaving office clutter on the desk.
Do not assume everything must be white. Architectural Digest’s 2026 small-space coverage points out that old rules about tiny spaces—such as always using pale colors—are being reconsidered, and a darker, cohesive desk wall can sometimes look calmer than a collection of mismatched pale furniture. For more ideas on making a compact room feel larger, see our small bedroom ideas.
What to Do Next
Before shopping for office furniture, tape the proposed desk dimensions onto the floor and wall.
Then place a dining chair there temporarily.
Walk around the bed. Open the wardrobe. Pull out your drawers. Sit down and imagine working there for an hour.
This simple test tells you far more than studying product dimensions online.
Once the layout works, decide how you will handle three things: storage, cables, and the end of the workday.
If those problems are solved from the beginning, even a very small bedroom can support a genuinely useful workspace.
That is ultimately what these 10 small bedroom office ideas are about. The goal is not to prove that you can cram an office into a bedroom.
It is to create a room where both functions get what they need—enough focus for productive work during the day and enough visual calm to still feel like a bedroom when the laptop closes, the same restfulness our cozy bedroom ideas aim to protect.