
designing the perfect loft bedroom: A Guide to Light, Layout, and Cozy Architecture
Loft bedrooms have something conventional rooms cannot easily copy. Sloping ceilings, exposed beams, unusual windows, high rooflines, and tucked-away corners can make the bedroom feel private before you add a single piece of furniture. Those same features can also create awkward problems, from beds sitting exactly where you hit your head to skylights flooding the pillows with sunrise glare.
That is why designing the perfect loft bedroom starts with architecture rather than decoration. The quirks are not obstacles to hide. They are usually what makes the bedroom interesting.
Put the Bed Where the Ceiling Actually Works
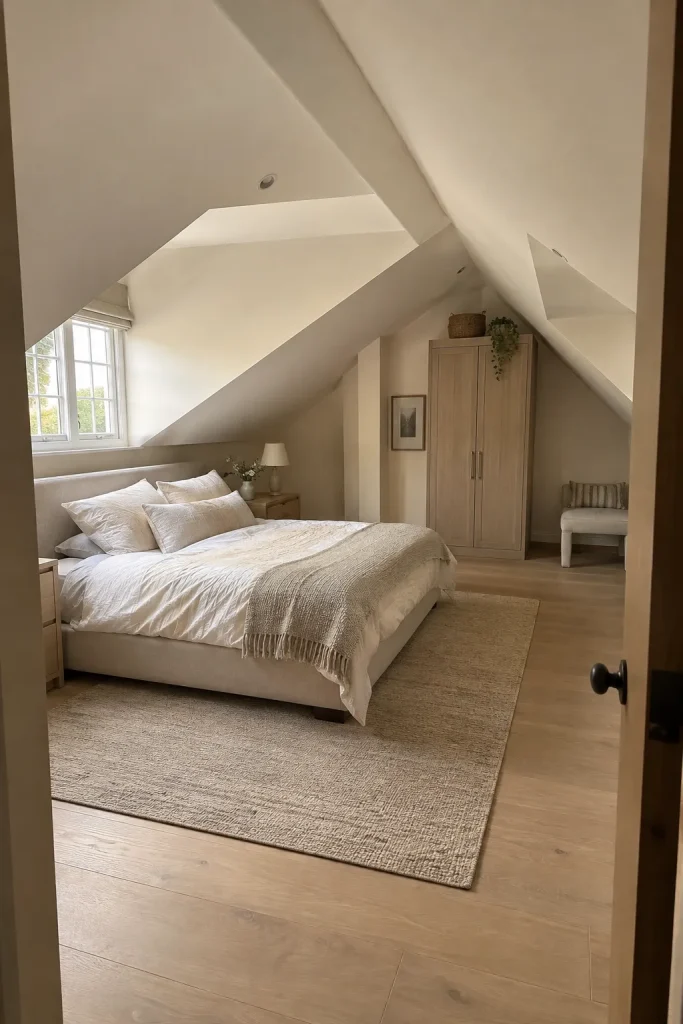
The bed should not automatically sit against the most symmetrical wall. Walk through the loft and identify the areas where you can comfortably stand upright, and save those taller zones for circulation, wardrobes, and dressing. Lower areas can accommodate the bed, benches, drawers, or low cabinetry, but avoid putting the pillows directly beneath an aggressively sloping ceiling if sitting upright means hitting your head.
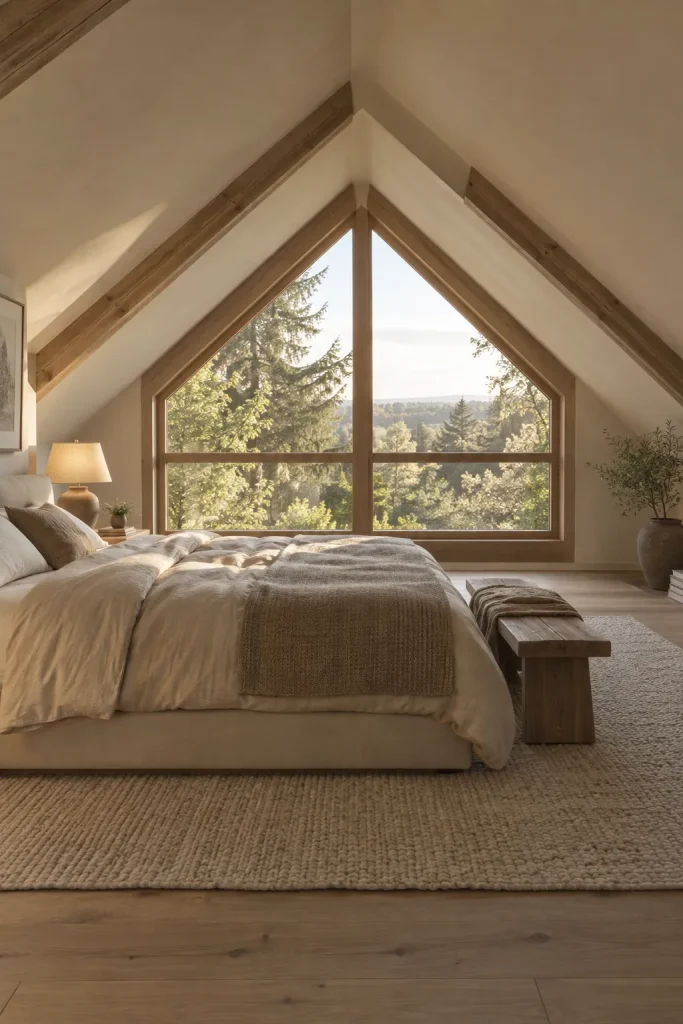
Consider the view too. If you wake up facing a skylight, treetop view, or attractive gable window, that architectural feature becomes part of the bedroom decor.
Treat Sloped Ceilings as an Advantage
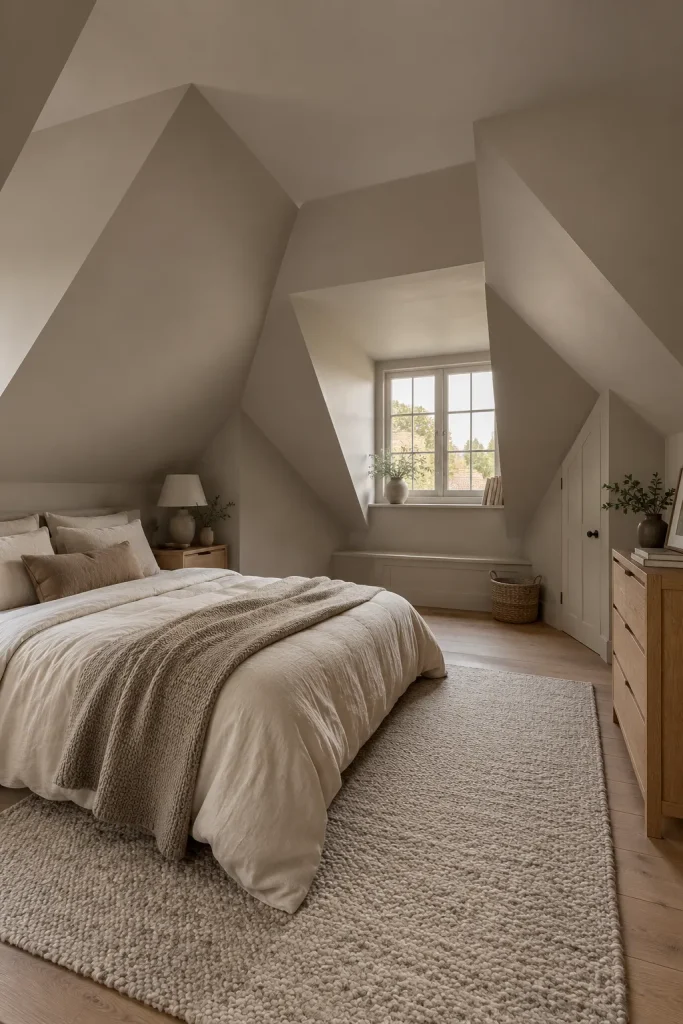
Use one color across awkward angles
A loft with numerous slopes, knee walls, dormers, and ceiling changes can feel visually fragmented if every architectural plane is outlined in a different color. One of the most useful current small-bedroom techniques is using a continuous color across walls and sloped ceilings, since fewer visual breaks can soften awkward edges and make the space feel more expansive. Try warm ivory, mushroom, dusty blue, muted olive, plaster pink, or a smoky taupe.
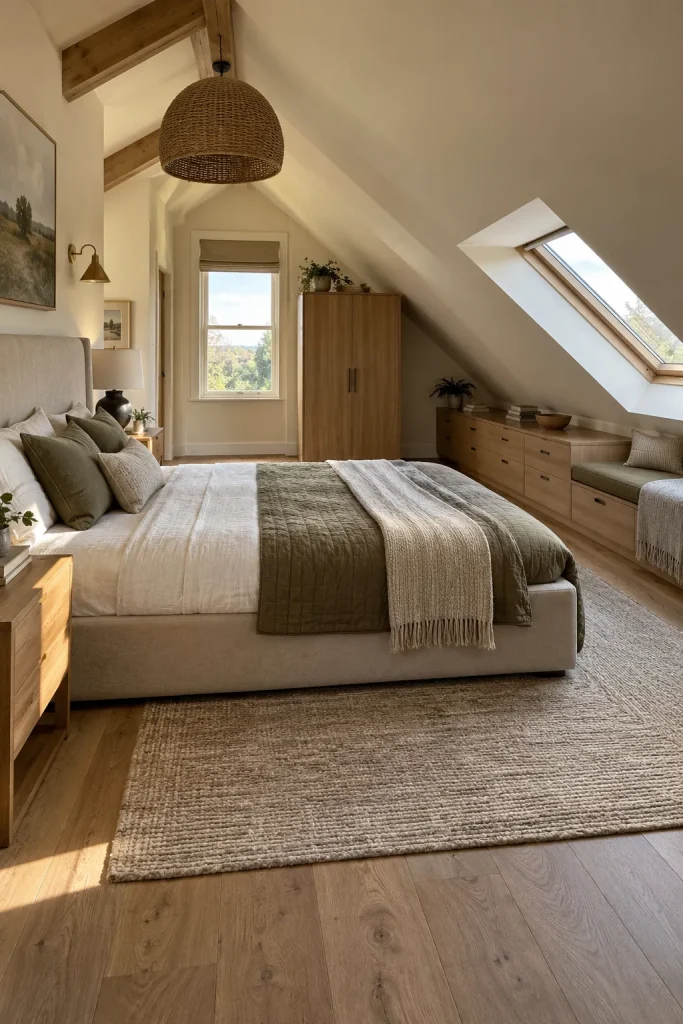
Keep furniture lower near the eaves
Low ceilings do not necessarily need to be hidden. A low upholstered bed, bench, built-in drawers, or row of cabinets can make the room feel intentional rather than compromised. A loft does not need furniture scaled down everywhere; keep pieces low where the ceiling demands it, but use a generous rug, substantial headboard, or large artwork where the architecture can support them.
Make Daylight One of the Main Design Materials
Loft bedrooms often have better access to sky than rooms on lower floors. Roof windows and skylights can flood a previously dark attic with daylight, but a skylight directly above the pillows sounds romantic until bright summer sun reaches your face at 5:30 a.m., so plan blackout blinds or properly fitted shades from the beginning.
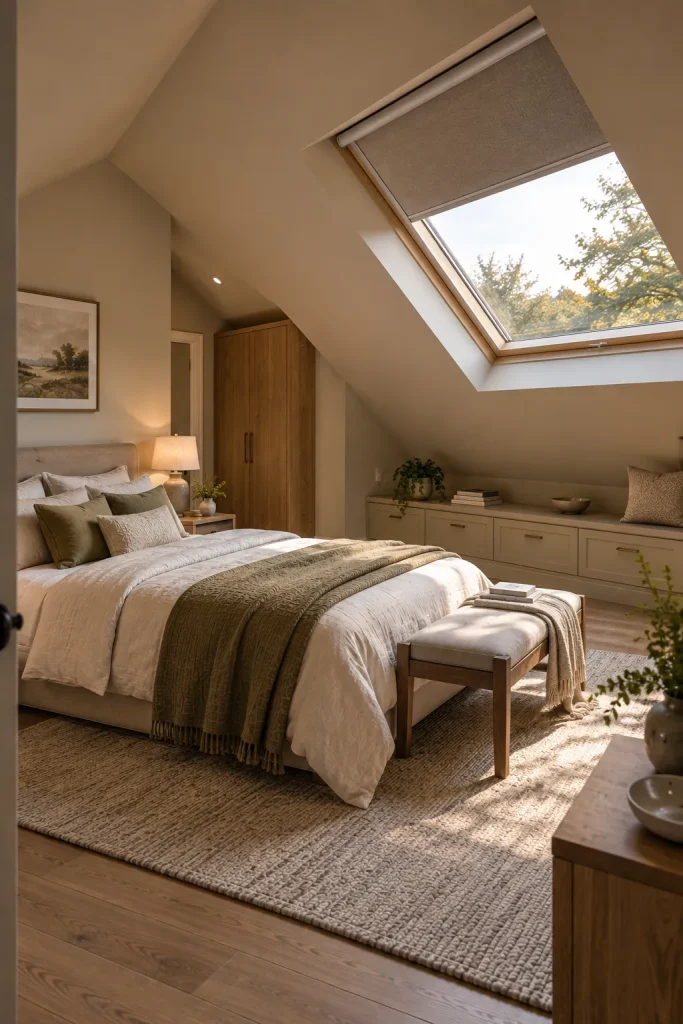
Mirrors can help distribute daylight into darker corners, but use one substantial mirror instead of scattering several small reflective objects. A tall mirror beside a dormer or dressing area can perform both practical and spatial work.
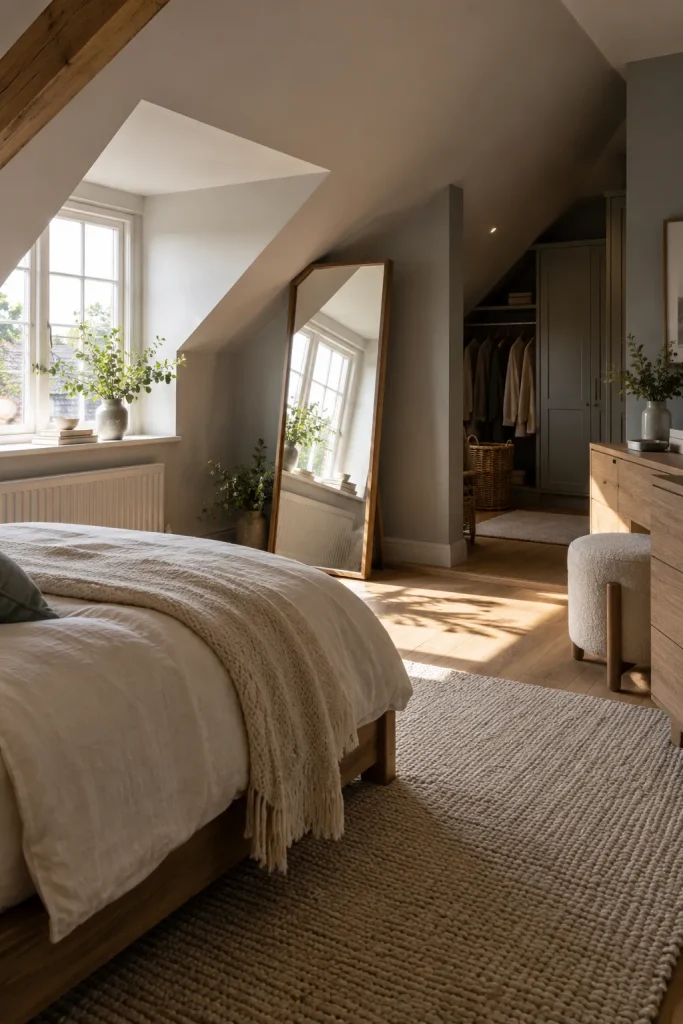
Create Zones Without Chopping the Loft Into Small Rooms
A large loft bedroom often needs to perform several jobs: a sleeping area, wardrobe, dressing table, reading chair, or desk. The temptation is to build walls around every function, but that can sacrifice the openness that made the loft appealing in the first place.
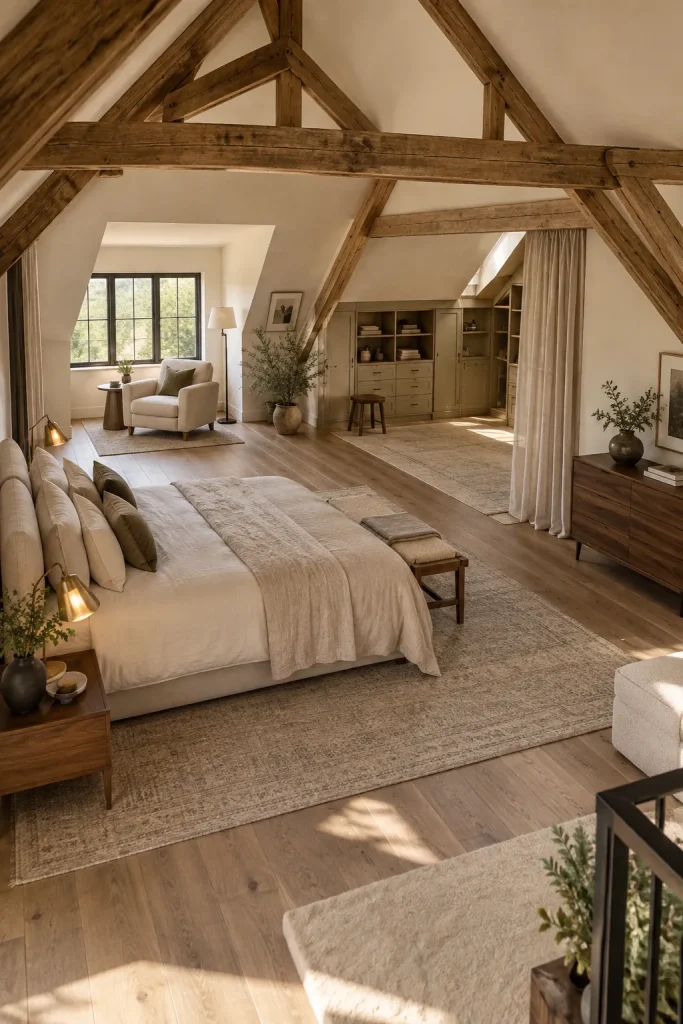
Use furniture and material changes to establish zones instead. A rug can define the bed, a lower ceiling can naturally become a dressing area, a bank of cabinetry can separate storage from sleeping, and a curtain can provide occasional privacy without permanently blocking light. For more ways to organize a large bedroom into functional zones without losing its calm, these master bedroom decor tips cover similar layout principles.
Build Storage Into the Awkward Parts
Turn the eaves into useful cabinetry
The low strip beneath a sloping roof is often terrible for normal furniture and excellent for built-in storage. Use it for drawers, cupboards, shoe storage, luggage, seasonal clothes, or books. Drawers are often easier than deep cupboards under a slope because you can see their contents without crawling inside.
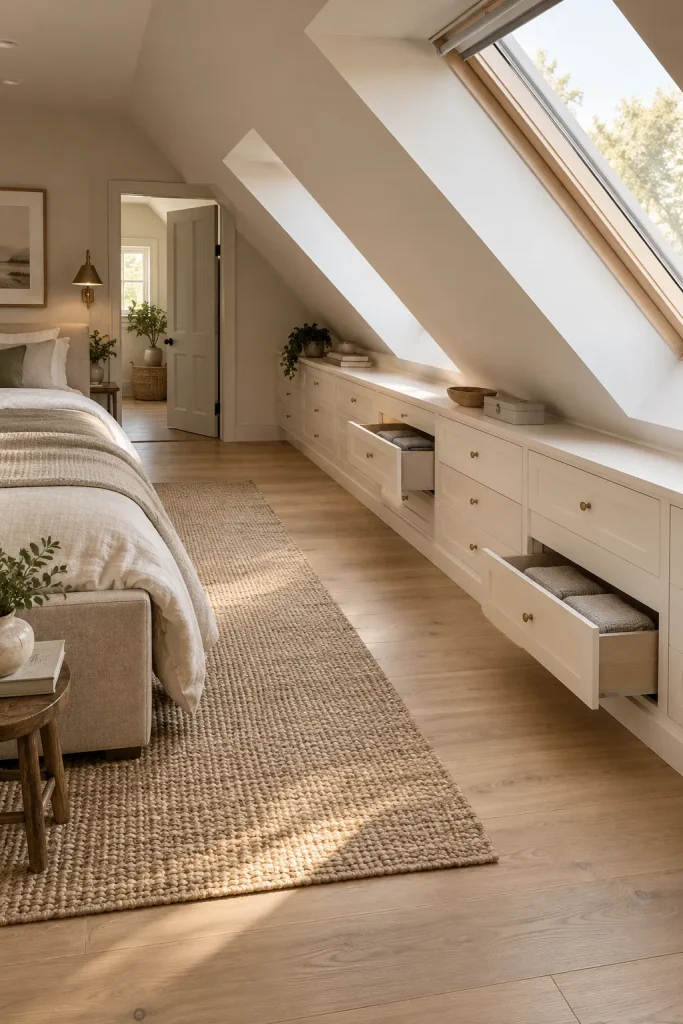
Make the bed contribute storage too
If cabinetry cannot handle everything, use the bed footprint. A lift-up storage bed is particularly useful for luggage and extra duvets, but in a low loft, avoid very tall under-bed platforms simply to gain more drawers, since raising the mattress can push your head uncomfortably close to the roof.
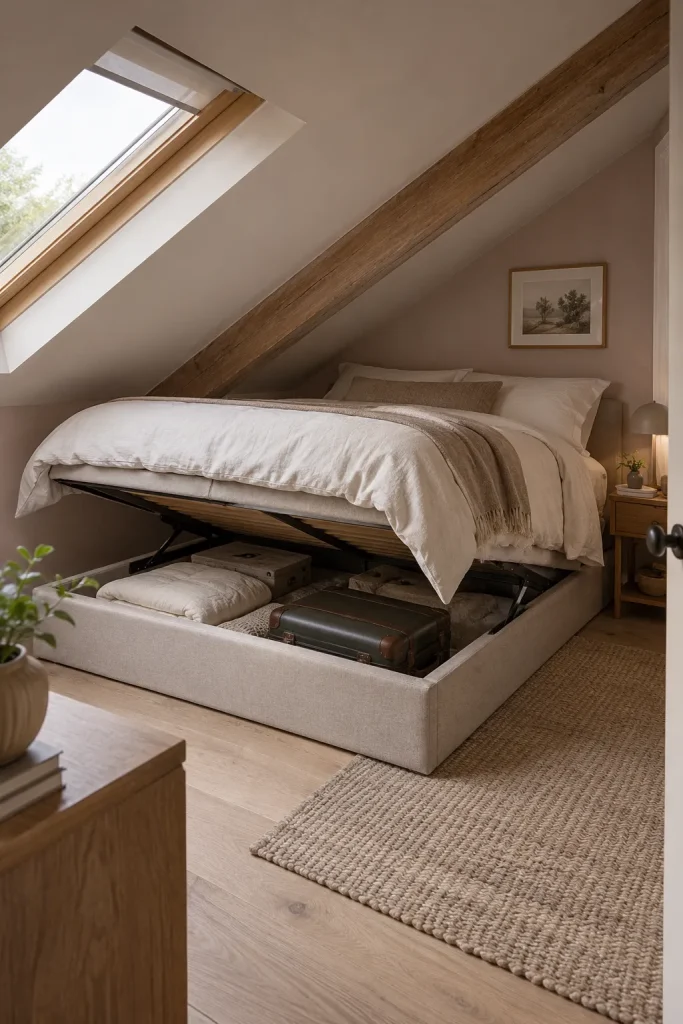
Balance Loft Character With Softer Bedroom Materials
A converted loft can contain exposed brick, concrete, steel, beams, or raw timber. Those materials give the room character, but bedrooms need softness. Balance harder loft materials with linen, mohair, and tonal textiles so the converted space feels cocooning rather than stark.
| Architectural Element | Softer Bedroom Partner |
|---|---|
| Exposed brick | Oatmeal linen bedding |
| Dark beams | Warm ivory walls |
| Concrete | Wool rug |
| Blackened steel | Walnut or oak |
| Raw timber | Upholstered headboard |
You do not need to industrialize the room because it happens to be a loft. A contemporary loft can use plaster, walnut, and sculptural lighting, and an old warehouse may benefit from linen and vintage furniture more than another piece of metal.
Design the Loft for Nighttime as Carefully as Daylight
Lofts often create unusual lighting problems. A dramatic pitched ceiling may tempt you to hang a huge pendant at its highest point, but the actual light can end up too far from the surfaces where you need it. Build several layers: a ceiling or architectural fixture for ambient light, sconces or bedside lamps for reading, and a small lamp in a dressing or seating zone if the room is large. Low ceilings often suit flush or semi-flush fixtures better than long pendants, while a taller central zone can carry a sculptural chandelier without interfering with circulation. If you’re weighing a statement ceiling fixture for a taller section of the loft, the art of bedroom chandeliers covers how to scale and position one correctly.
Softness matters acoustically too. A loft full of timber floors, glass, plaster, and exposed structure may develop more echo than a conventional bedroom, so a generous wool rug, full curtains, upholstered bed, and layered bedding can noticeably soften the room.
What Should You Skip
- Skip forcing conventional furniture against every wall; sloped roofs often require a less predictable layout.
- Skip ignoring head clearance, since daily movement should never involve ducking.
- Skip leaving the eaves unused; these areas are excellent for low drawers and shelving.
- Skip using only hard industrial materials; brick, steel, and concrete usually need linen, wool, or wood beside them.
Try This If Your Loft Bedroom Already Feels Awkward
Do not start by buying new furniture. Mark the areas where you can stand comfortably, then identify the low zones that would work better for storage, the bed, or benches. Stand at the room entrance and look toward the strongest window or architectural feature, and ask whether the bed currently relates to it. If the room still feels tight, these cozy small bedroom tips cover additional ways to make an irregular footprint feel intentional rather than compromised.
FAQ
Where should the bed go in a loft bedroom?
Place it where sitting up and getting in and out remain comfortable, then consider the view and natural light. Low roof areas can work for beds when head clearance is adequate.
What colors work best in a loft bedroom?
Warm ivory, mushroom, dusty blue, muted olive, clay, taupe, and deeper earthy shades all work. In rooms with many sloped surfaces, carrying one color across walls and ceiling planes can reduce visual fragmentation.
How do I add storage to a bedroom with sloped ceilings?
Use the low eaves for built-in drawers or cupboards, then reserve taller walls for wardrobes. For a broader approach to keeping a small or irregular bedroom uncluttered, these minimalist bedroom tips cover similar storage discipline.
Final Thoughts
The real skill in designing the perfect loft bedroom is knowing which irregularities to solve and which to celebrate. Do not hide every slope. Use the eaves for storage, let a roof window determine where you look from bed, and soften hard architecture with wool, linen, upholstery, and warm evening light. A successful loft bedroom should feel as though the unusual ceiling, light, storage, and furniture were always intended to work together.