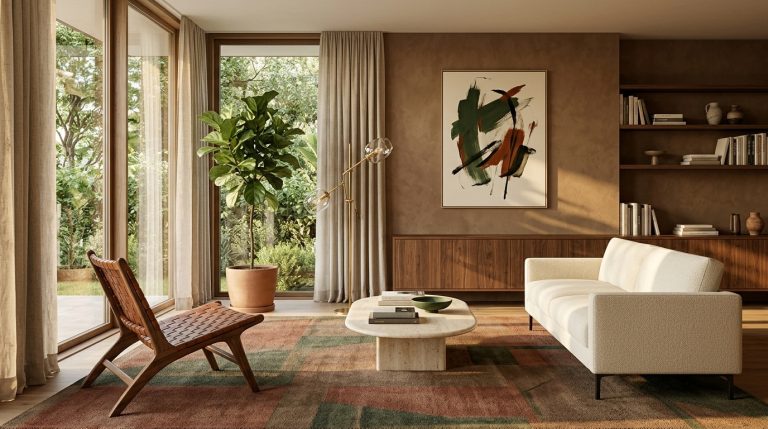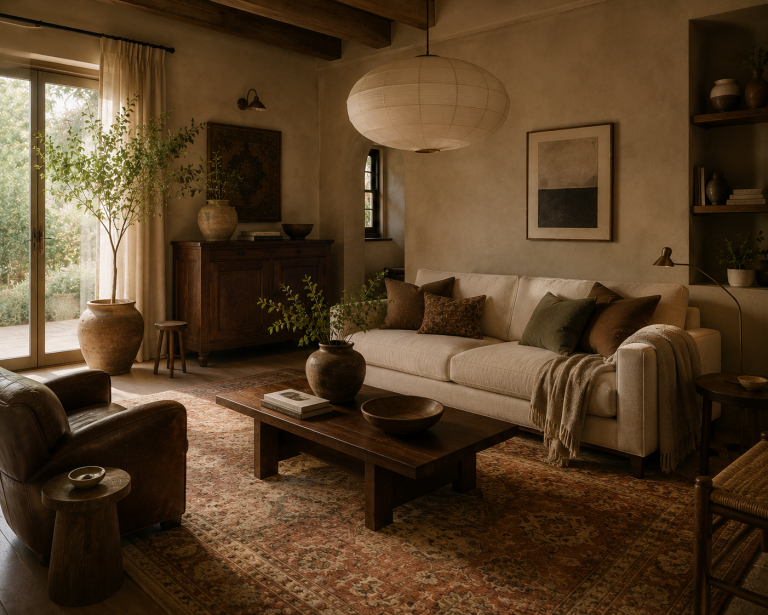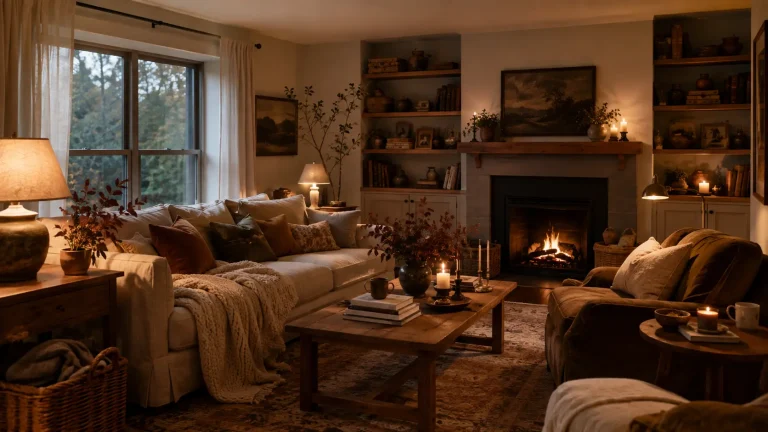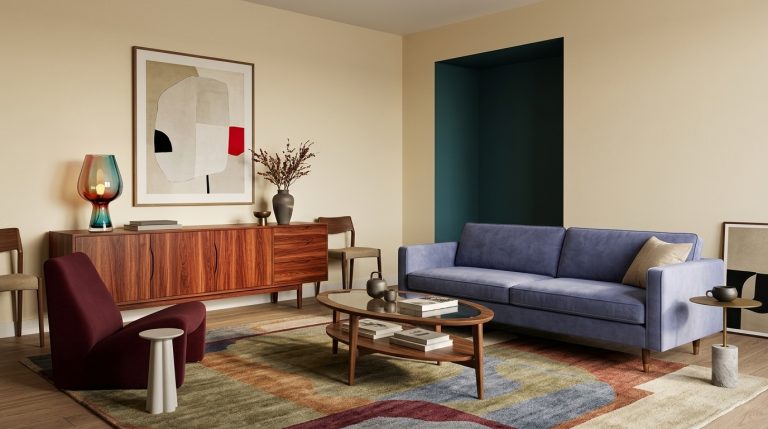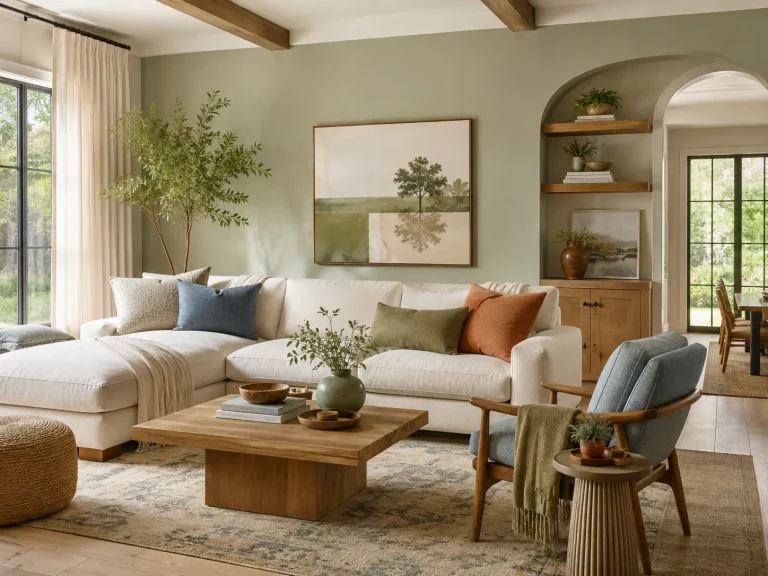
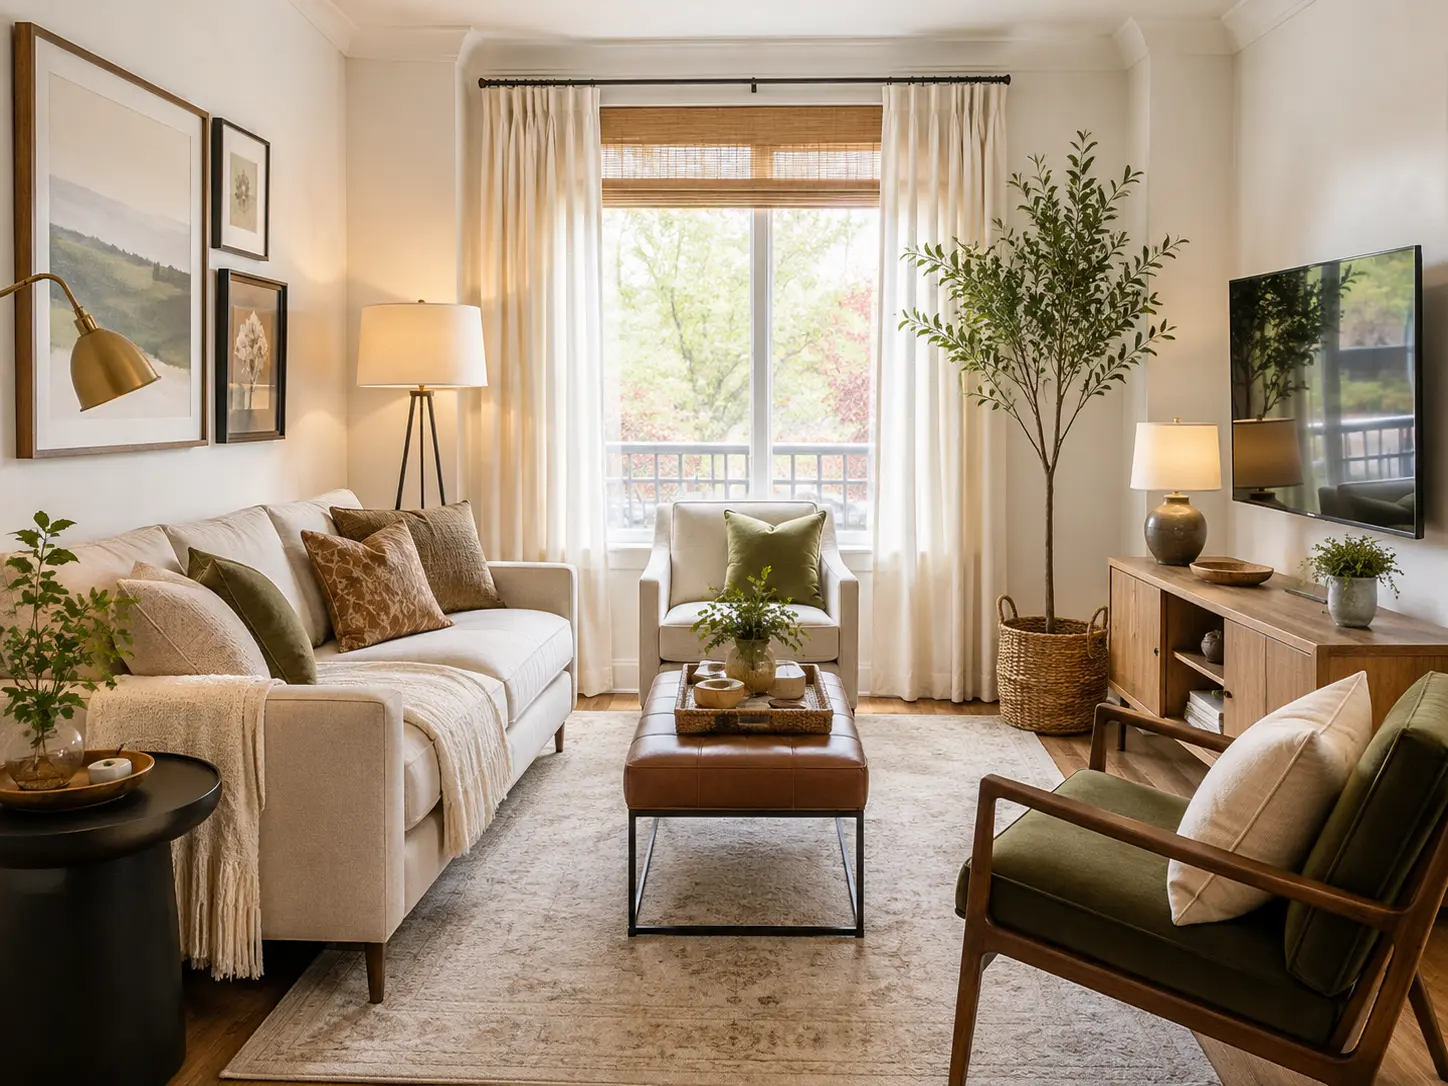
12 Small Living Room Layout Ideas That Make Every Inch Work Harder
Small living rooms rarely fail because they’re missing another decorative basket.
They fail because the sofa blocks the best walkway, the television dictates every seat, or three tiny pieces of furniture are doing jobs that one better piece could handle.
The smartest 12 Small Living Room Layout Ideas start with movement and function before color or accessories. That approach feels especially relevant in 2026. Designers are questioning old small-space rules, including pushing everything against the walls and automatically buying miniature furniture. Instead, they’re using properly scaled seating, defined conversation areas, multifunctional pieces, and small “micro-zones” within compact rooms.
So before you replace the sofa, move it.
You may discover that your square footage wasn’t the biggest problem after all.
1. Float the sofa to create a clearer conversation area
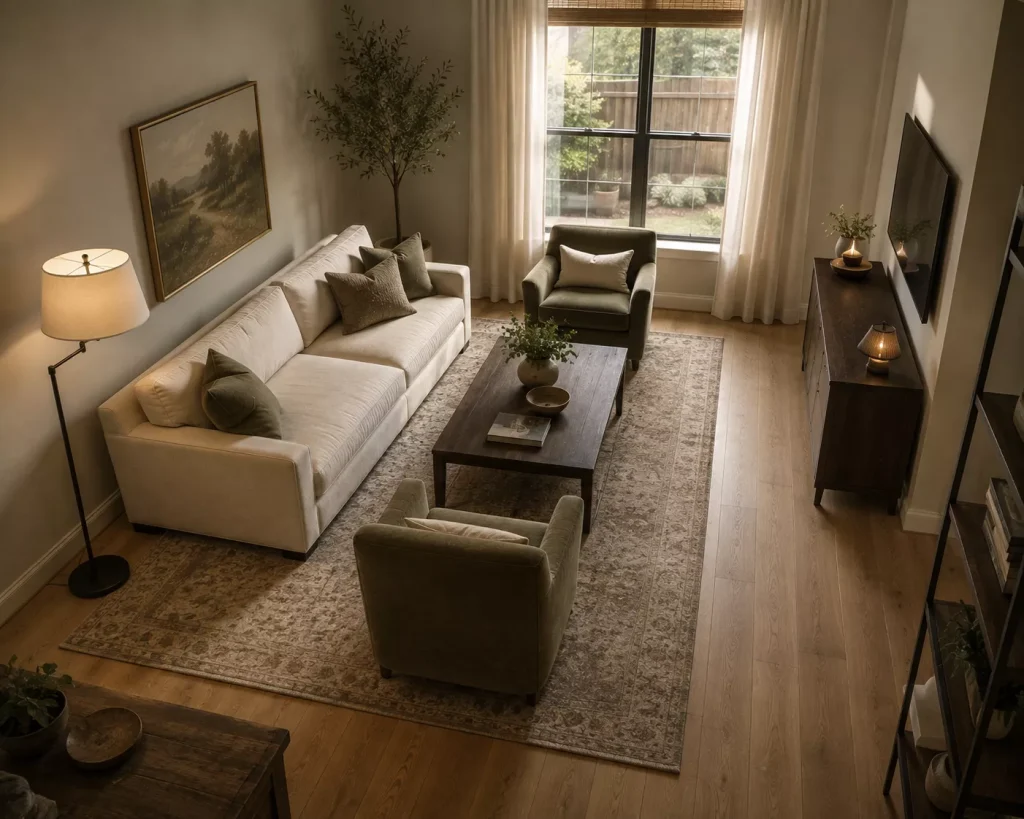
Layout 1: Pull the sofa slightly away from the wall.
Pushing furniture against every wall feels logical in a small room because it leaves more open floor in the center.
But that empty center can make seating feel disconnected.
House Beautiful recently highlighted this exact problem. Designers note that wall-hugging furniture can create too much distance between people and leave the room without a defined center.
Try pulling the sofa forward by 6 to 12 inches.
Then position one or two chairs closer to it.
You don’t need enough space to walk behind the sofa. Even a small gap can make furniture look intentionally placed instead of permanently attached to the wall.
For a room around 10 by 12 feet, try:
Sofa along the longer wall
Two compact chairs opposite or angled toward it
Coffee table centered between them
Clear walkway beside the seating group
Keep conversation distances sensible
Aim for roughly 14 to 18 inches between the sofa and coffee table where the room allows it.
Chairs should be close enough that people can talk comfortably without raising their voices.
The goal isn’t maximum empty floor.
It’s comfortable usable space.
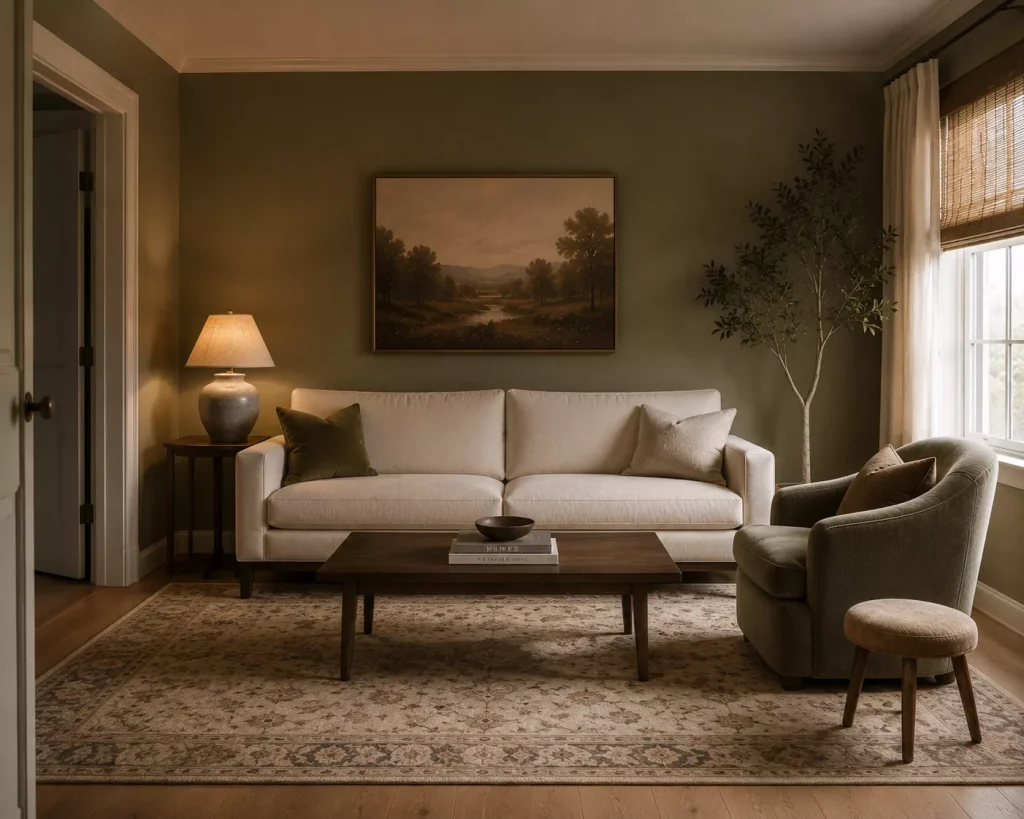
2. Use one proper sofa instead of several tiny seats
Layout 2: Let one correctly scaled sofa anchor the room.
There’s a strange small-room instinct that says everything should become miniature.
Tiny loveseat.
Tiny chairs.
Tiny rug.
Tiny tables.
Architectural Digest designers are pushing back on this. Their small-living-room guidance notes that filling a compact room with many small furniture pieces can make it feel even smaller. One standard sofa or well-scaled loveseat can create a stronger, calmer layout.
If a 76-inch sofa fits comfortably, use it.
Then reduce the number of secondary pieces.
For example:
Better:
One 76-inch sofa
One upholstered chair
One small stool or ottoman
Busier:
One 58-inch loveseat
Two small armchairs
Two side tables
One extra bench
Both layouts might technically fit.
The first usually creates fewer visual interruptions.
Furniture legs can help too. Architectural Digest’s 2026 small-space reporting notes that even a few inches of clearance below furniture allow the eye to see more floor, helping compact rooms read as more open.
So if two sofas have similar dimensions, I’d often choose the one that looks slightly lighter underneath.
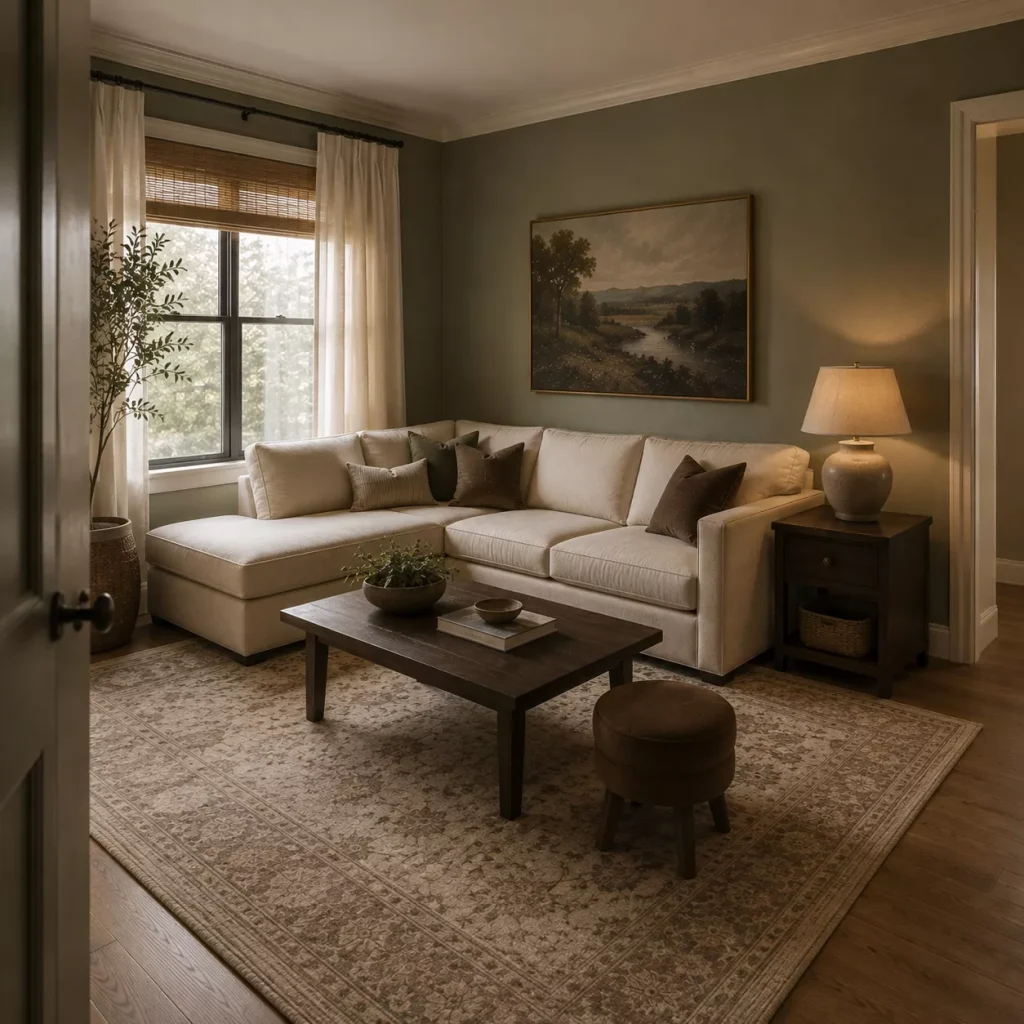
3. Try an L-shaped sectional in a square room
Layout 3: Use the corner instead of fighting it.
A sectional can sound enormous for a small living room.
Sometimes it’s actually the cleaner option.
Architectural Digest’s current small-space seating guidance points out that compact sectionals can provide substantial seating while creating a cozy, clearly defined zone.
An L-shaped sectional works especially well in a roughly square room where one corner doesn’t need to remain open for circulation.
Place the longer side against the longest uninterrupted wall.
Let the chaise extend toward a window or secondary wall rather than across the doorway.
Then skip extra chairs unless you truly need them.
A sectional plus one movable stool may seat more people with less furniture clutter than a sofa plus two bulky armchairs.
Layout 4: Use a short-chaise sectional in a narrow room.
Look for apartment-scale models with shallower seats or a reversible chaise.
Measure the chaise carefully.
A 65-inch projection may completely block a small room, while something closer to 50 to 55 inches could leave enough passage beside it.
This is why “small sectional” is not a useful measurement.
Your tape measure is.
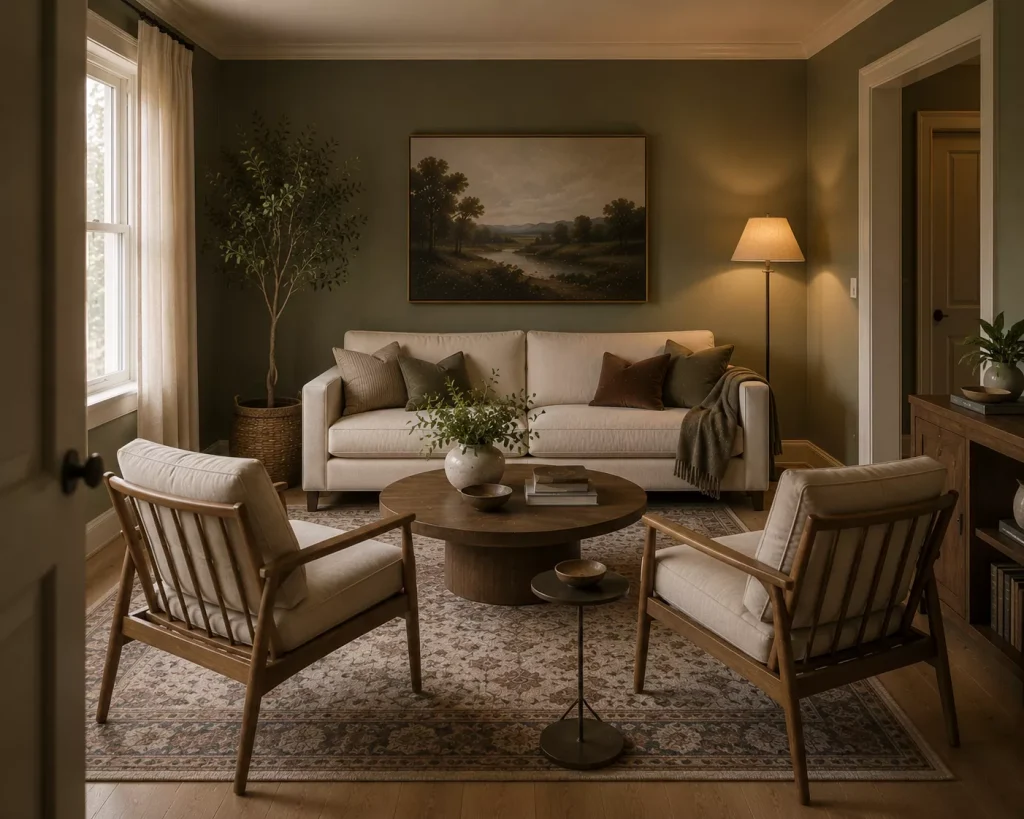
4. Create a sofa-and-two-chair conversation triangle
Layout 5: Put the sofa opposite two lighter chairs.
This is one of the most flexible arrangements for entertaining.
Place one sofa on the longest wall.
Set two chairs opposite, angled slightly inward.
Put a coffee table or ottoman between them.
The chairs don’t have to match.
Actually, two lighter chairs often work better than another bulky sofa because you can reposition them when guests arrive.
House Beautiful’s 2026 seating guidance emphasizes choosing seating according to how the room needs to function, whether that means movie nights, entertaining, or multiple uses.
A wood-frame chair can also make a small room feel visually lighter than a fully upholstered club chair.
Here’s a useful comparison:
| Layout | Best for | Watch out for |
|---|---|---|
| Sofa + 2 chairs | Entertaining | Oversized chairs |
| Compact sectional | Movie nights | Chaise blocking traffic |
| Sofa + ottomans | Flexible seating | Nowhere for back support |
| Two loveseats | Conversation | Can crowd narrow rooms |
| Sofa + bench | Open sightlines | Bench less comfortable long-term |
If guests are occasional, choose chairs light enough to move.
Permanent floor plans don’t need to solve every hypothetical party.
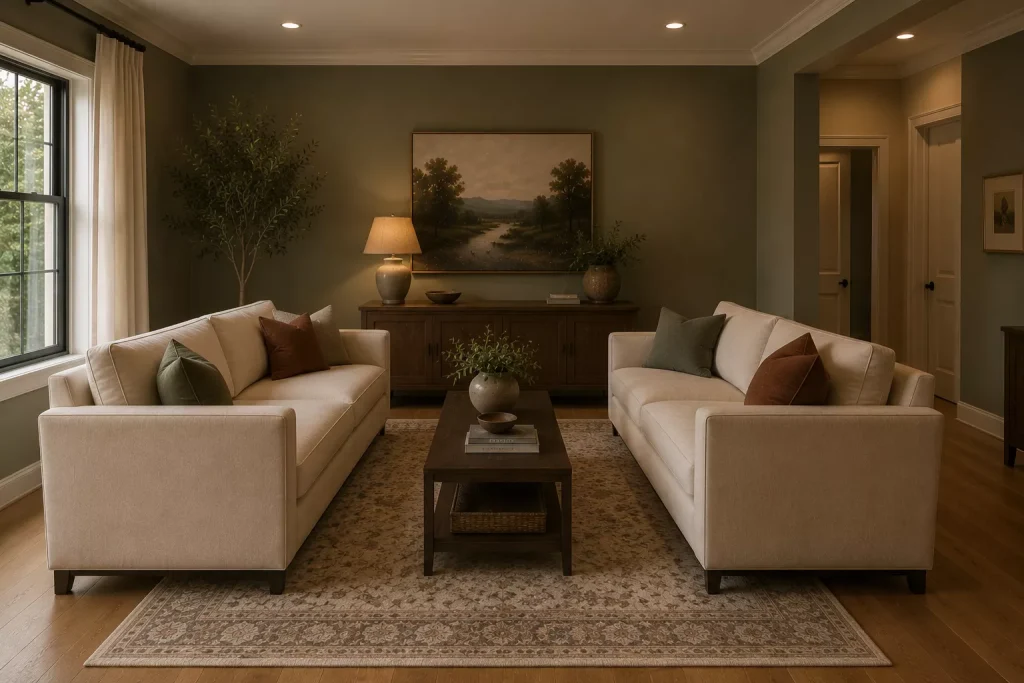
5. Put two small sofas opposite each other
Layout 6: Try facing loveseats in a short, wider room.
This layout is underrated.
Two sofas facing one another can create a strong conversation area without making television viewing the room’s entire purpose.
Architectural Digest specifically includes facing sofas among useful layouts for compact living rooms.
It works best when:
The room is wider than it is deep
The main walkway can run behind one sofa
You entertain regularly
The TV isn’t the only focal point
Try two sofas around 60 to 72 inches long with a narrow coffee table between them.
Keep the table relatively slim, perhaps 20 to 24 inches deep, so circulation doesn’t become tight.
If two full sofas are too much, pair one standard sofa with a backless bench or two upholstered stools opposite.
You preserve the basic face-to-face layout without adding the bulk of another sofa.
I’d choose this over six separate chairs in a small room.
Too many individual pieces create too many legs, arms, gaps, and edges.
Compact rooms benefit from visual editing.
6. Make the TV share the focal point
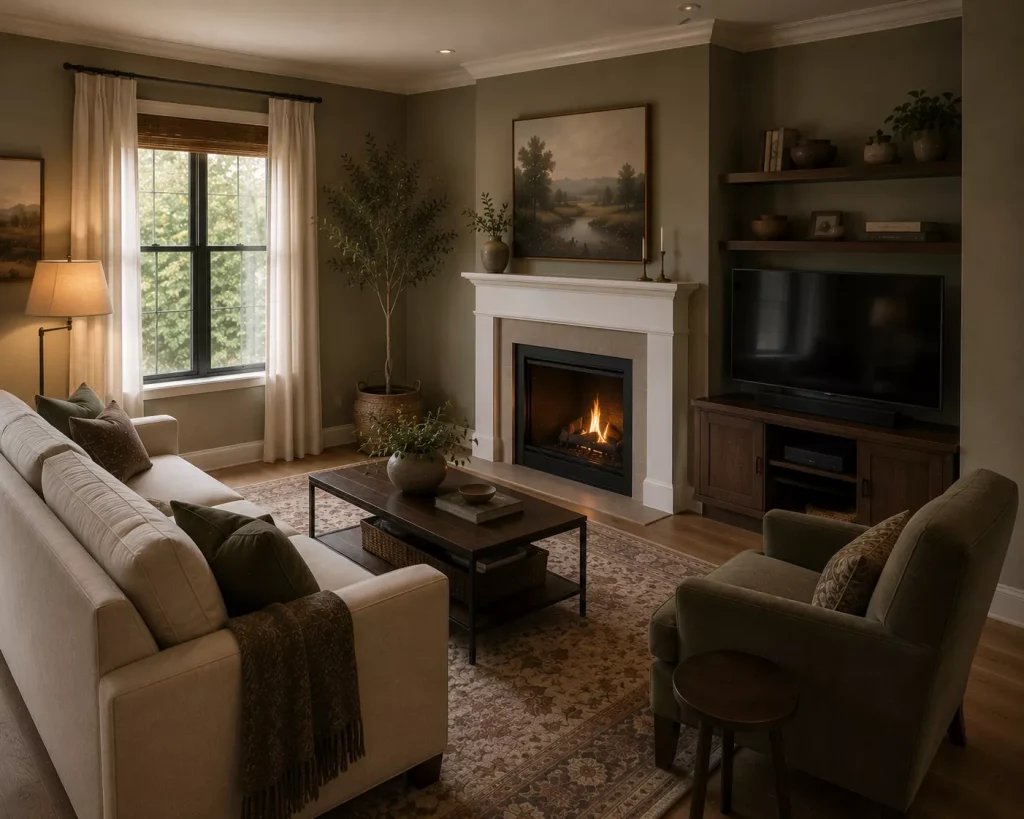
Layout 7: Align seating with both the TV and architecture.
A fireplace on one wall and television on another can destroy an otherwise sensible small-room layout.
You end up pointing the sofa toward the screen while every chair appears to ignore the fireplace.
First decide which focal point gets used more often.
Then let the secondary one remain visible without forcing every seat toward it.
Homes & Gardens recommends identifying the focal point early because it gives small rooms a clearer, more purposeful arrangement.
If the fireplace is central, you might place the sofa opposite it and mount or place the TV nearby at an angle.
If television dominates daily life, orient the main sofa toward it and use one chair angled toward both.
Layout 8: Use a projector when a permanent TV unit steals too much space.
This isn’t for everyone, but it can solve a real problem.
Architectural Digest featured a compact sitting room where an existing ledge holds a projector, eliminating the need for a television and bulky media furniture.
A projector requires suitable wall space, lighting control, and your tolerance for setup.
But in the right room, removing a 60-inch media console can free a surprising amount of floor.
7. Use the window wall for seating
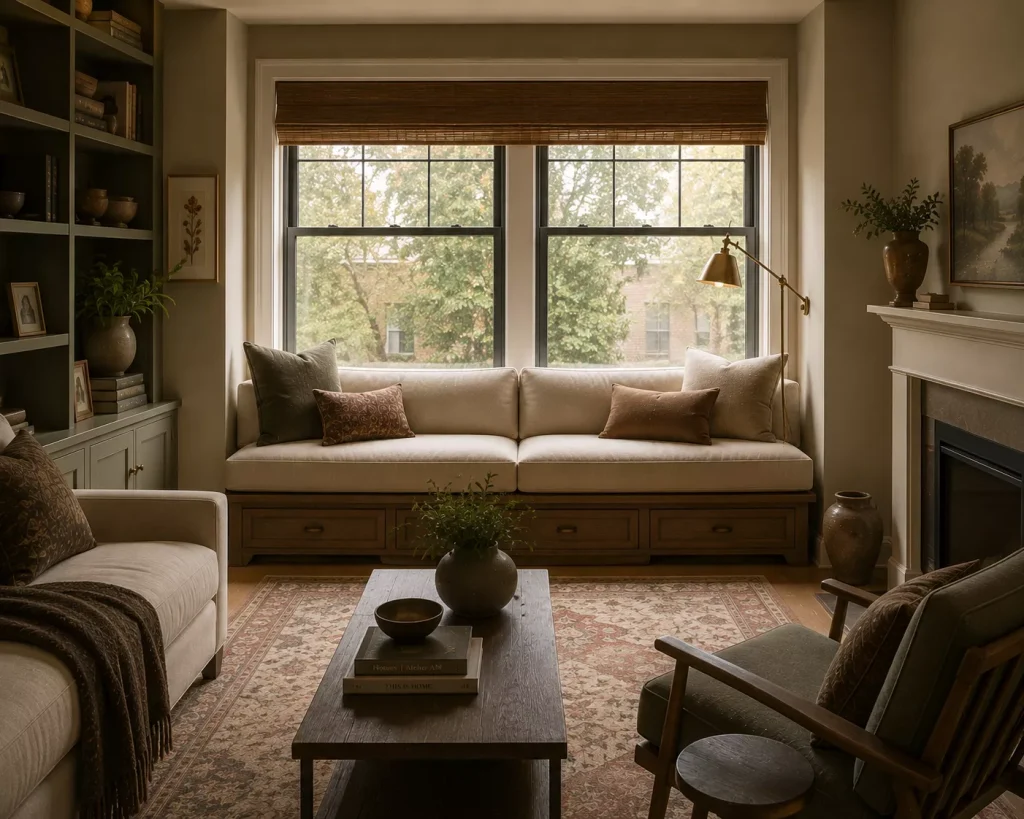
Layout 9: Put a low sofa or bench near the window.
People sometimes avoid placing furniture near windows because they’re afraid of blocking light.
But a low sofa can work beautifully there if it doesn’t cover much glass.
Homes & Gardens recommends considering natural light carefully and positioning seating so the layout benefits from windows instead of treating them as untouchable wall space.
For a bay window, a bench can be even better.
A built-in banquette offers seating without requiring the full depth of a separate armchair.
If built-ins aren’t realistic, use a low storage bench with cushions.
You gain:
Extra seating
Possible storage
A reading position
A reason to use an awkward recess
Just keep radiators, heaters, vents, and window access clear where required.
No layout idea is worth interfering with the room’s basic systems.
8. Divide an open-plan room into micro-zones
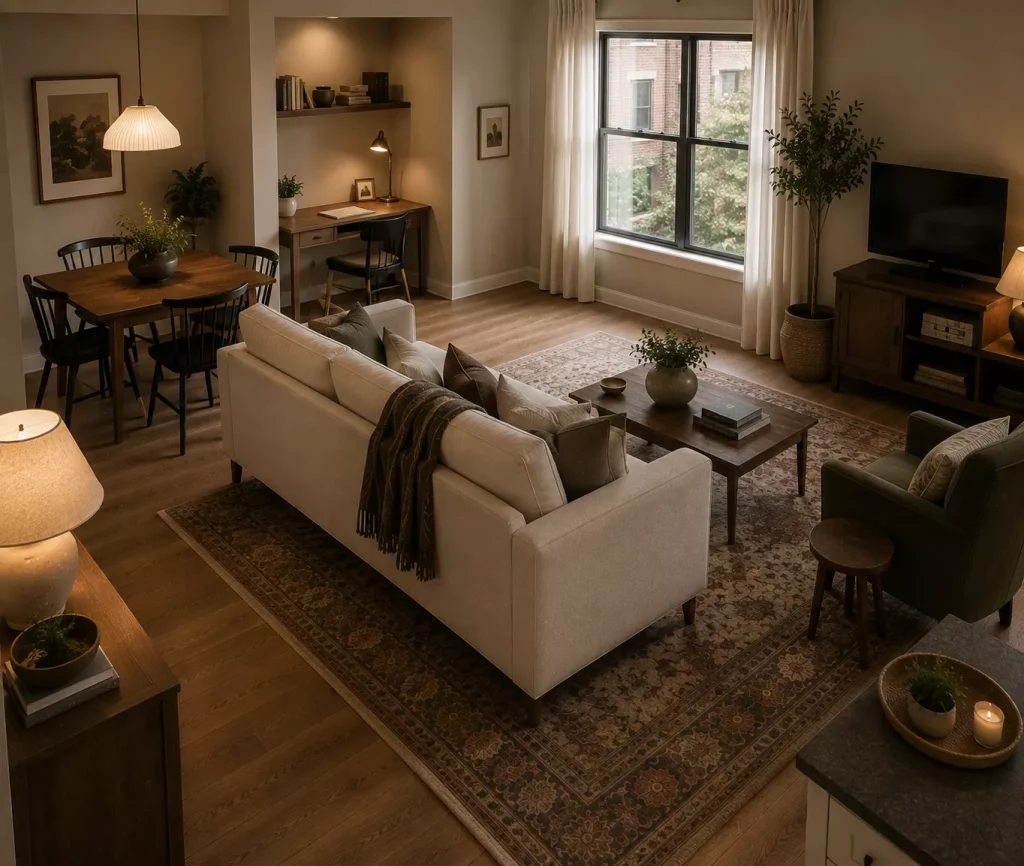
Layout 10: Let the sofa become a subtle divider.
If your “small living room” is actually one section of a studio or open-plan apartment, stop arranging everything around the outside perimeter.
Use the sofa to establish a boundary.
Place its back toward the dining or work zone.
Then use the rug to define the living area visually.
Micro-zoning is a notable 2026 design direction. Rather than letting one open room attempt to function as a single undifferentiated space, designers are creating small functional pockets without adding walls.
A studio might become:
Window area = living room
Wall alcove = desk
Corner = dining area
Entry wall = closed storage
Don’t use tall dividers unless you need privacy
You may not need a bookcase between zones.
The back of the sofa and an area rug can be enough.
Tall furniture can block light and make a compact open plan feel chopped up.
If you do need separation, choose an open-backed shelf or lightweight screen that still allows some visual connection.
The goal is definition, not building tiny rooms inside a tiny room.
9. Turn an awkward corner into a second seating zone
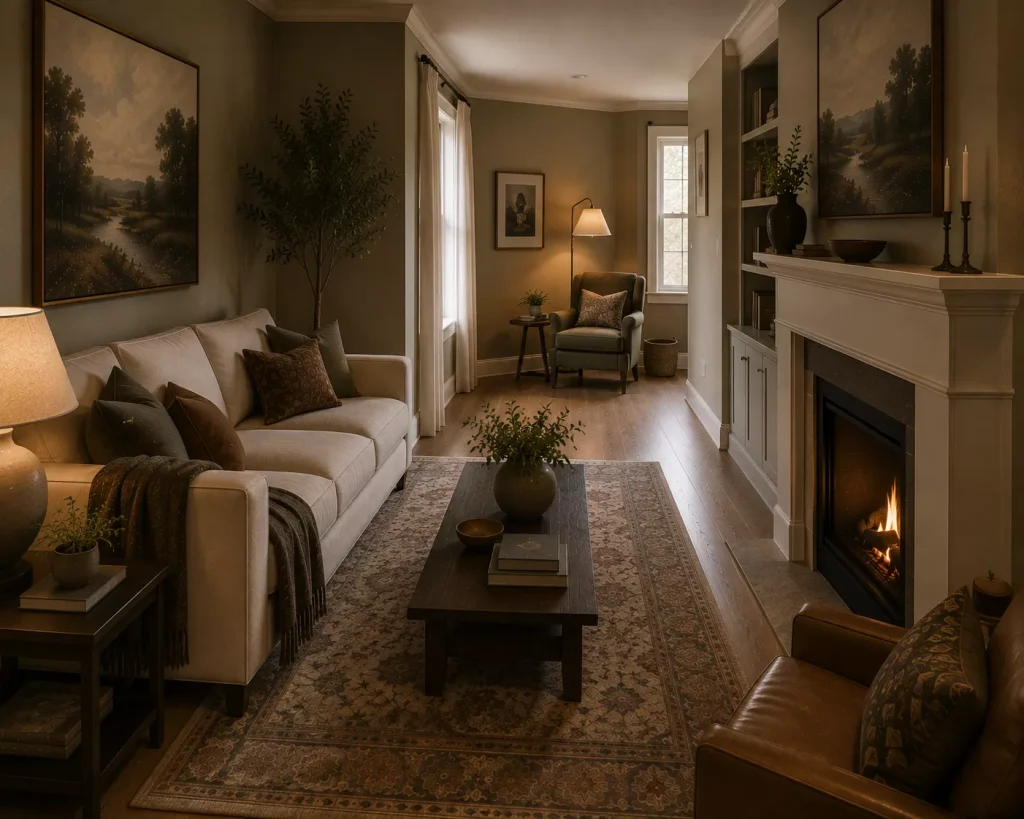
Layout 11: Use a corner for one specific activity.
Not every chair needs to belong to the main sofa arrangement.
House Beautiful’s 2026 layout coverage recommends creating several small seating zones when the room’s shape allows it. These smaller groups can make a space more flexible without requiring one enormous furniture cluster.
In a narrow living room, perhaps the primary arrangement sits near the fireplace.
At the far end, use:
One compact chair
One 14-to-18-inch side table
One floor lamp
Now you have a reading corner.
Homes & Gardens recently highlighted a narrow living room that uses several smaller moments, including a games table, window banquettes, and clustered chairs, rather than forcing the entire room into one conventional layout.
This is particularly useful in rooms with awkward lengths.
A long narrow room can feel like a corridor if every piece lines the perimeter.
Breaking it into two purposeful zones gives the length a reason.
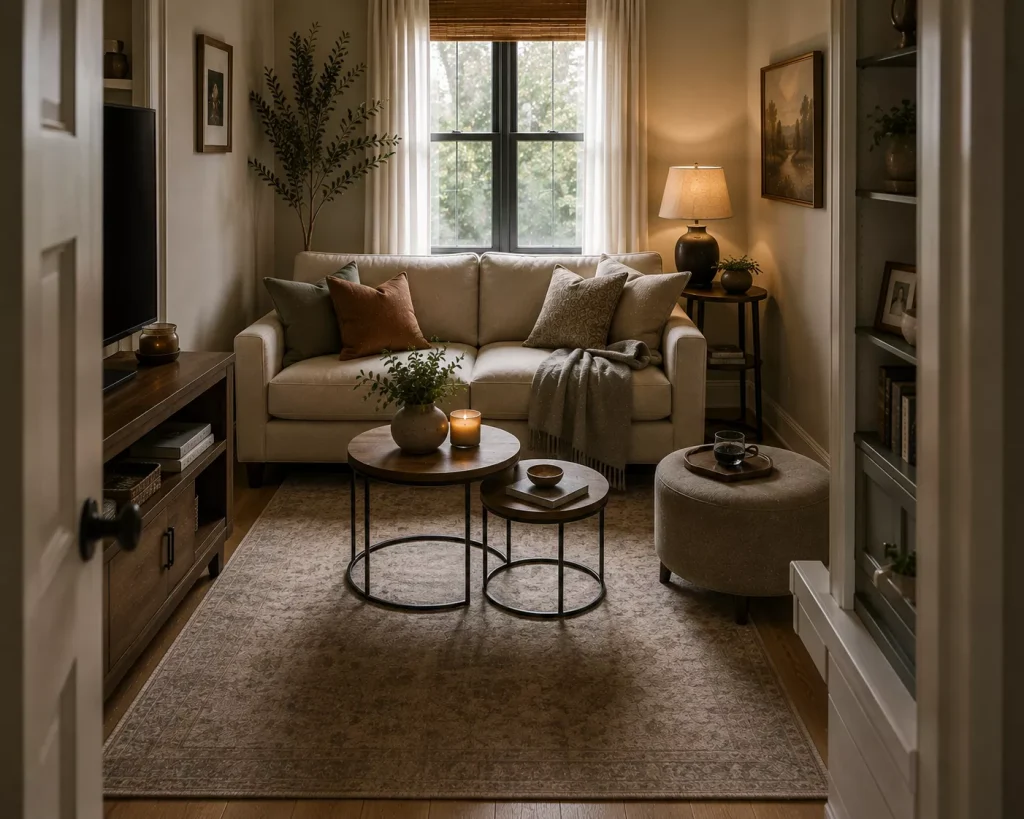
10. Replace the coffee table with flexible pieces
Layout 12: Use nesting tables or an ottoman when circulation is tight.
The coffee table is often the first piece I’d question in a very small living room.
Does the room actually need a 48-by-28-inch rectangle permanently occupying the middle?
Maybe.
But maybe not.
Try two nesting tables.
Use a round table around 28 to 32 inches in diameter.
Bring in an upholstered ottoman that can handle feet, a tray, and occasional extra seating.
Or skip the table and rely on compact side tables.
This works particularly well in rooms where people need to walk through the center.
One of the strongest lessons in current small-space design is intentionality. Architectural Digest notes that every furnishing in a compact room should justify the space it consumes.
A round table is also useful in tight layouts because there are no sharp corners projecting into circulation.
That sounds like a small detail.
Your hip will disagree after hitting the same square coffee-table corner three times in one week.
What should you skip in a small living room layout?
First, skip automatically pushing every piece against a wall.
Sometimes it’s necessary.
But current designers specifically caution that wall-hugging furniture can leave the center undefined and weaken conversation.
I’d also skip buying an entire “small-space furniture” collection.
A compact room does not need twelve compact pieces.
Use fewer pieces at sensible scale.
Avoid putting storage furniture wherever an empty wall appears. Keep substantial storage closer to the perimeter or consolidate it into one taller unit where possible. Homes & Gardens recommends perimeter storage as a way to preserve the usable center of small living rooms.
And don’t block the first sightline from the doorway.
Architectural Digest’s latest guidance on living-room visual clutter emphasizes how excessive furniture, decor, and competing elements can make even a clean room feel overloaded.
If you enter the room and immediately see the back of a bulky chair, side table, plant stand, and storage basket, try removing one layer.
Try this before buying any furniture
Draw the room first.
You don’t need design software.
Use graph paper or a simple phone note with measurements.
Record:
- Wall lengths.
- Door openings.
- Window widths.
- Fireplace dimensions.
- Radiators or vents.
- Existing furniture sizes.
- Main walking route.
- Television position.
Then test two layouts before moving anything.
Layout A should prioritize everyday use.
Layout B should challenge one assumption, perhaps floating the sofa, removing the coffee table, or putting seating by the window.
After that, move the real furniture.
Live with the new arrangement for several days before shopping.
I’ve seen plenty of rooms where a $1,500 sofa was blamed for a problem created by a $0 furniture arrangement.
Move first.
Spend later.
FAQ About Small Living Room Layouts
What is the best layout for a very small living room?
A standard sofa with one or two flexible chairs usually works well because it provides comfortable seating without introducing too many separate pieces. Compact sectionals can also be effective when the room has a usable corner.
Should a sofa touch the wall in a small living room?
It can, especially when space is extremely limited. But if you have room, even pulling it forward slightly can make the layout feel more intentional and improve the relationship between seating pieces.
Are sectionals good for small living rooms?
Yes, if the proportions work. A compact L-shaped sectional can provide substantial seating while reducing the need for multiple chairs. Measure the chaise depth and make sure it doesn’t interrupt the main walking route.
How can I fit more seating into a small living room?
Use movable pieces such as stools, ottomans, lightweight armchairs, window benches, or a compact sectional. Focus on the seating you use every day, then add flexible options for occasional guests.
Make the walking route obvious first
The strongest 12 Small Living Room Layout Ideas don’t try to squeeze the maximum number of objects into the room.
They make the room easier to understand.
You should be able to enter without dodging furniture.
The main seats should feel connected.
The TV or fireplace should have a clear relationship with the arrangement.
And an unused corner should either get a job or stay empty.
Start by identifying the route you walk most often, from the door to the sofa, kitchen, hallway, or balcony.
Keep that path simple.
Then arrange everything else around how the room is actually used.
A small living room doesn’t need to pretend it’s large.
It needs to make every piece of furniture worth the floor space it takes.