10 Laundry Room Ideas Small Space Homes Can Actually Use
A laundry setup does not need a dedicated room to work well. Sometimes the only available spot is a hallway closet, the end of a bathroom, one wall of a mudroom, or a shallow niche beside the kitchen. In those situations, successful design depends less on squeezing in more cabinets and more on deciding exactly where washing, drying, folding, sorting, and storage will happen.
These 10 laundry room ideas small space homes can use focus on that wider challenge, building on the same small-space thinking behind our 10 Small Laundry Room Ideas guide. Current 2026 designer guidance favors stacked appliances, vertical storage, concealed supplies, integrated drying, usable counters, and cabinetry planned around the actual laundry routine.
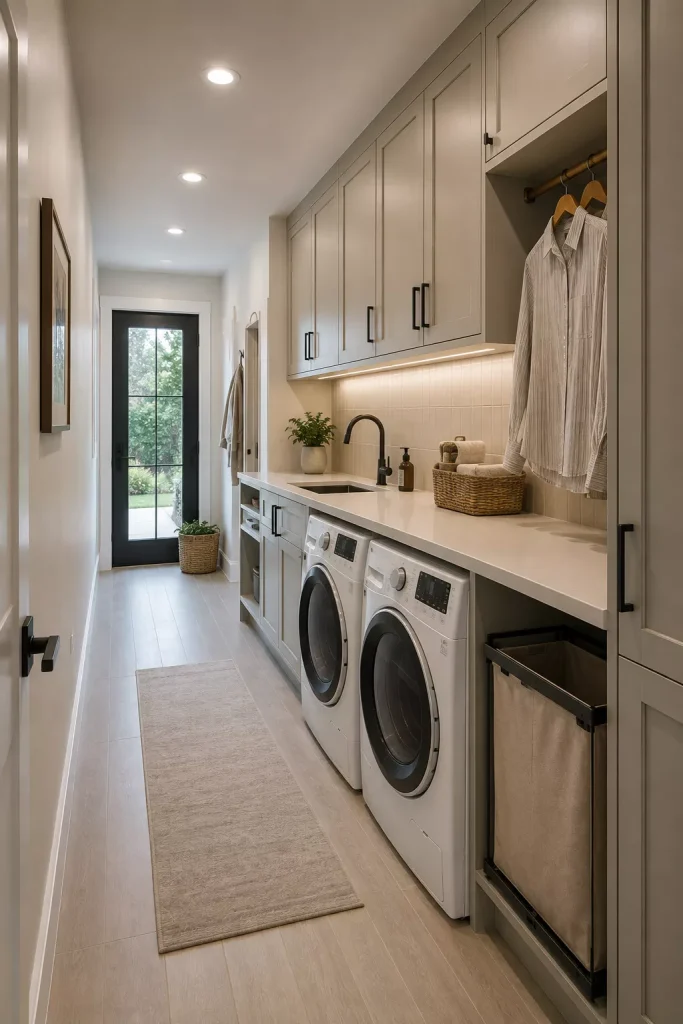
Idea 1: Commit the whole footprint to one working wall
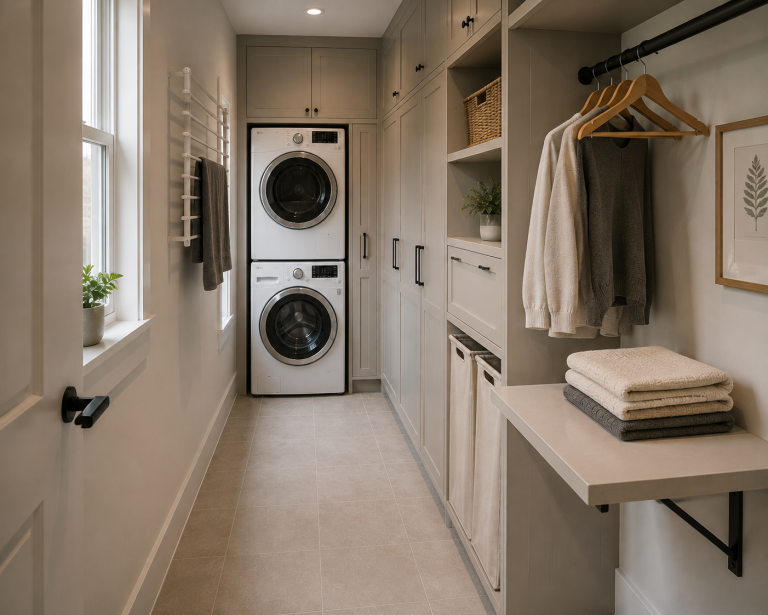
Put the washer, dryer, counter, and storage on a single wall rather than spreading those jobs around a tiny room. This works particularly well when laundry shares space with a bathroom, hallway, kitchen, or mudroom. A single well-planned wall usually looks calmer than several freestanding organizers scattered around the room.
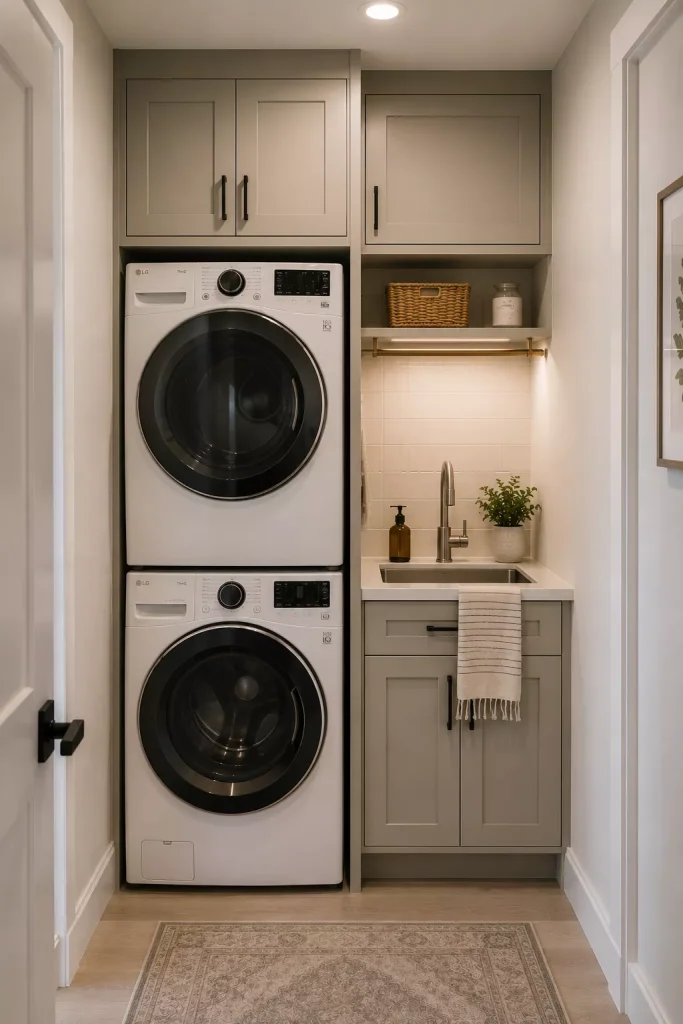
Idea 2: Stack appliances only if you know what the freed space will become
Stacking the washer and dryer is familiar advice, but the more important question is what you do with the floor area it releases. Turn that strip into a narrow utility sink, a tall cleaning cupboard, a folding counter, a pull-out hamper, or a hanging zone. Current remodeling advice specifically recommends stacked appliances in smaller laundry rooms, paired with a base cabinet and counter.
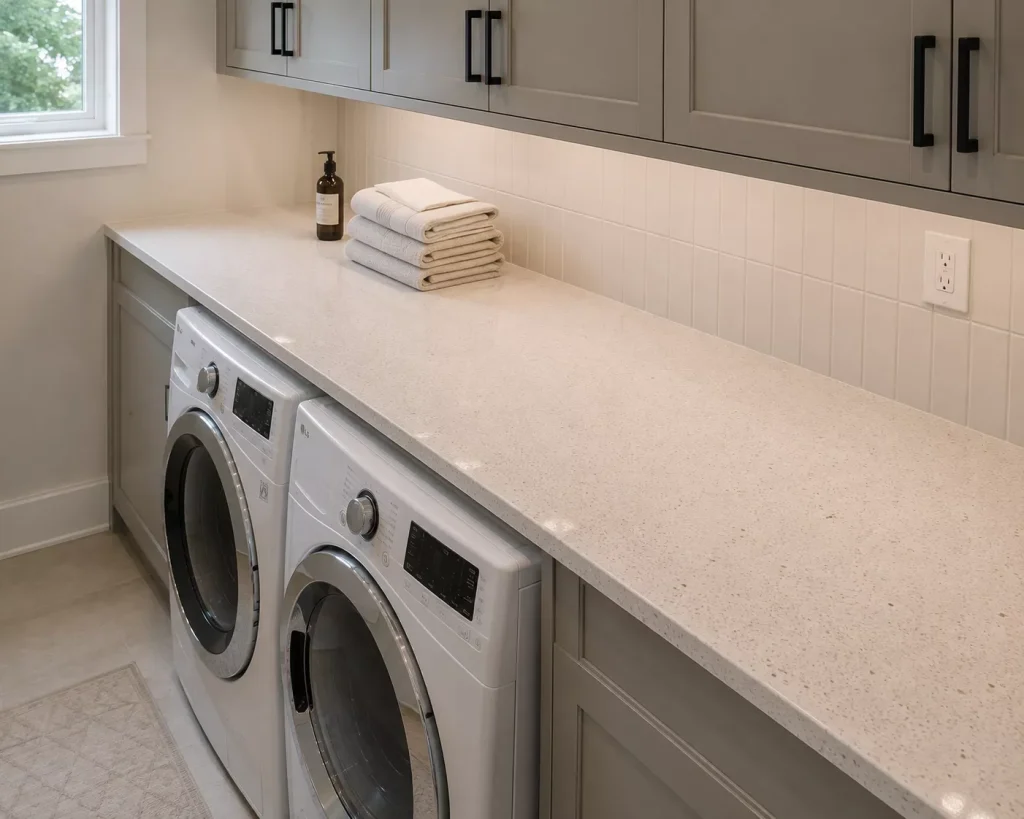
Idea 3: Choose a counter material that can survive daily use
Quartz, durable laminate, and suitable stone can all work depending on installation requirements, budget, moisture, and maintenance. One practical rule matters more than material: keep enough of the worktop empty to use it. A countertop completely occupied by detergent jars, decorative baskets, candles, and plants is no longer a folding counter.

Idea 4: Turn a slim leftover space into vertical storage
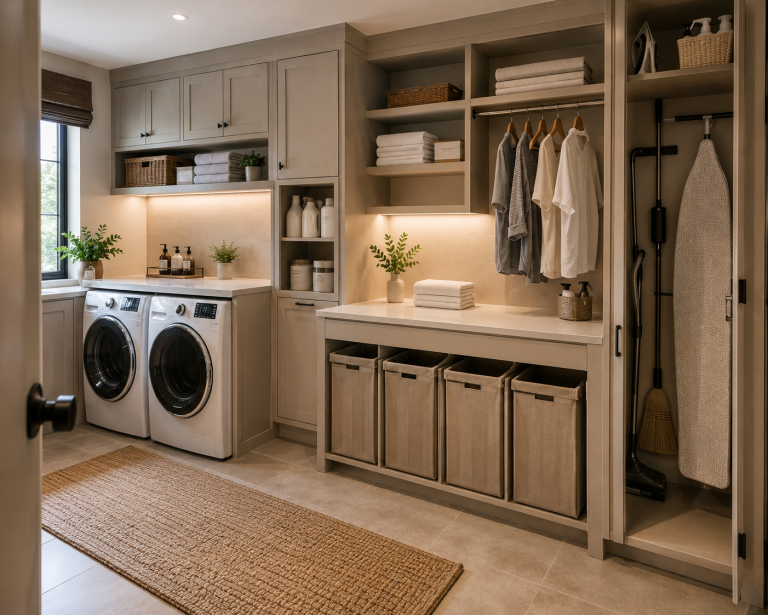
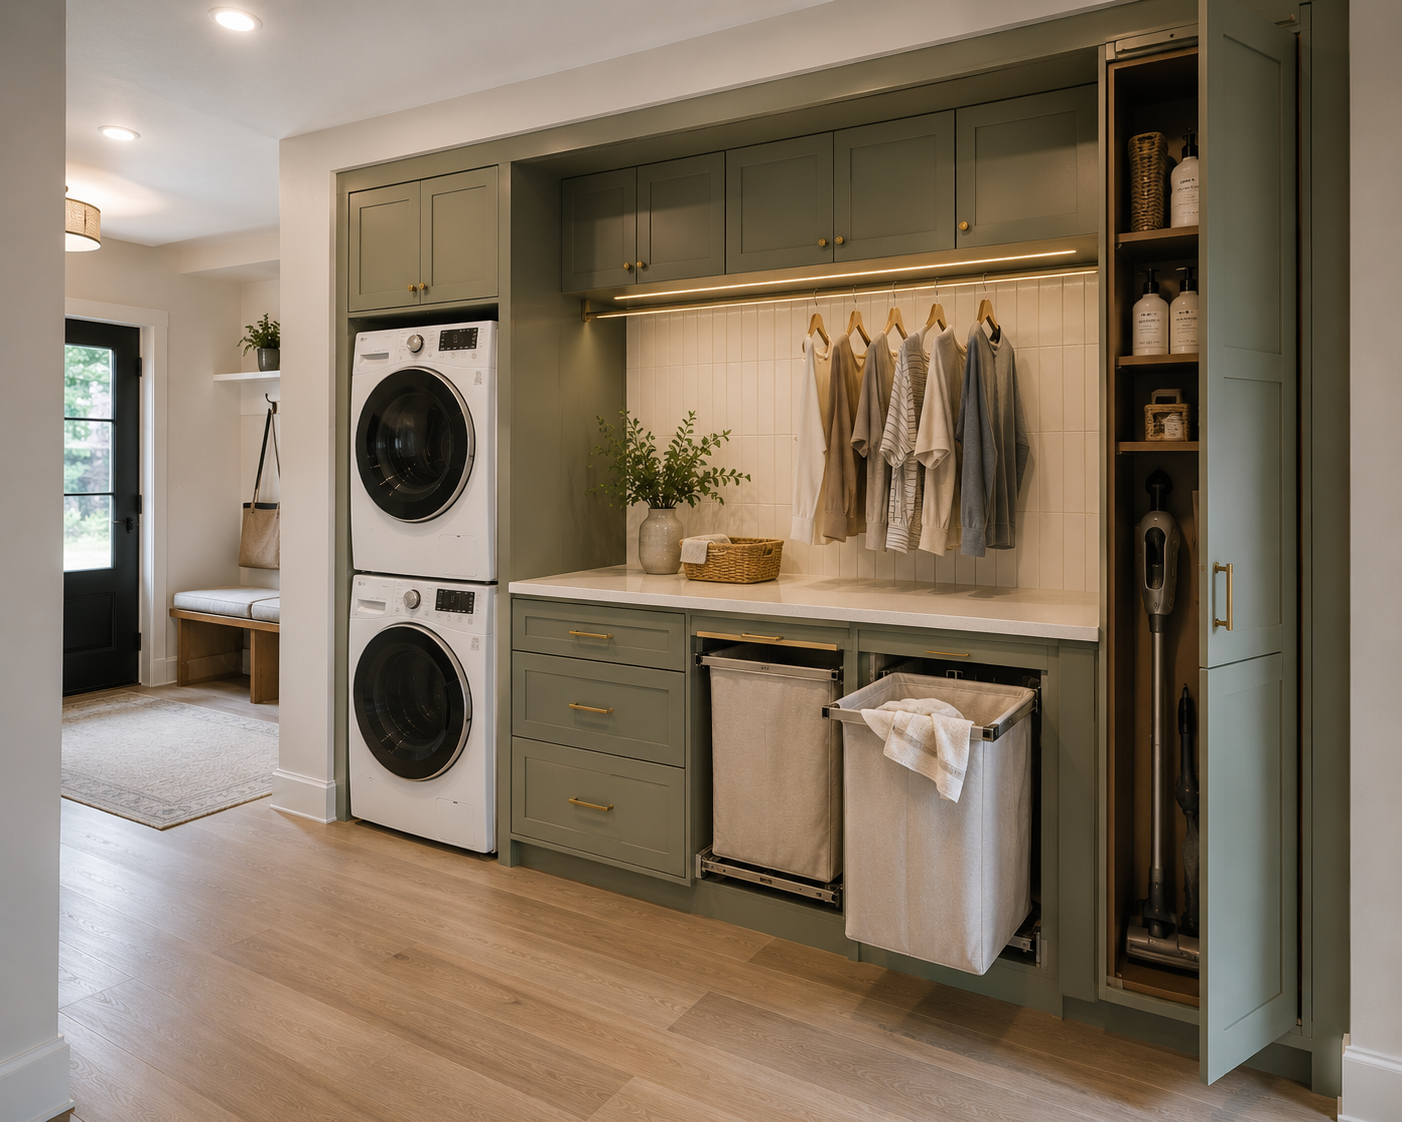
One of the best opportunities in a small-space laundry area may be a gap too narrow for ordinary cabinetry. A tall, shallow cabinet can store the ironing board, broom, mop, hand vacuum, cleaning cloths, laundry bags, folded drying rack, and detergent. The interior matters as much as the exterior, so plan shelving that actually fits what you own. This same vertical-storage logic drives the layout in our 12 Tiny Laundry Room Ideas article.
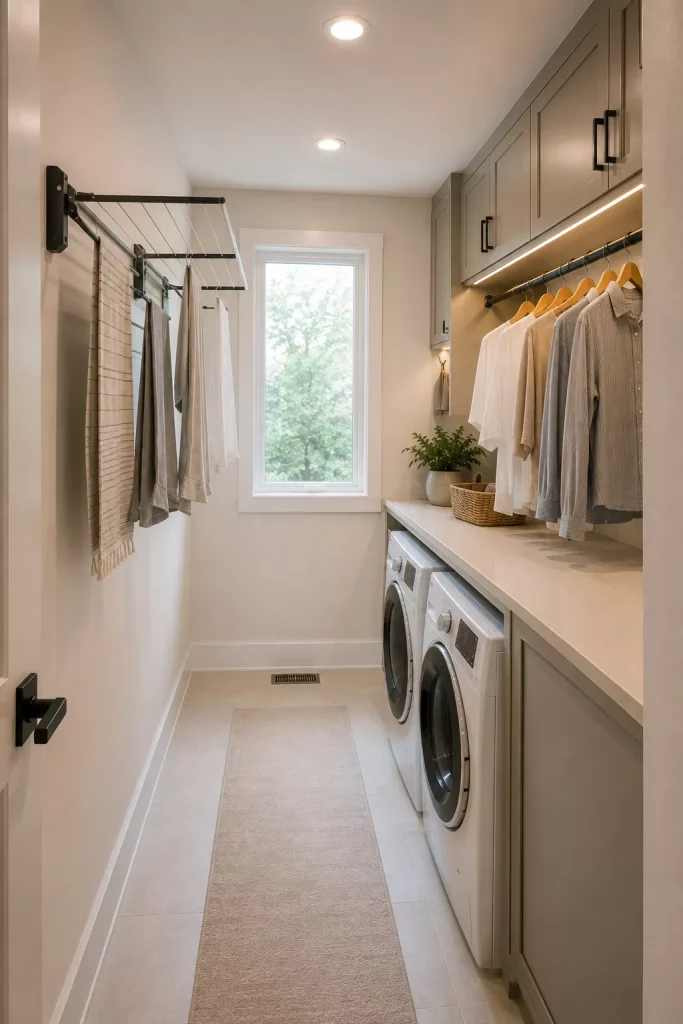
Idea 5: Move drying upward instead of out onto the floor
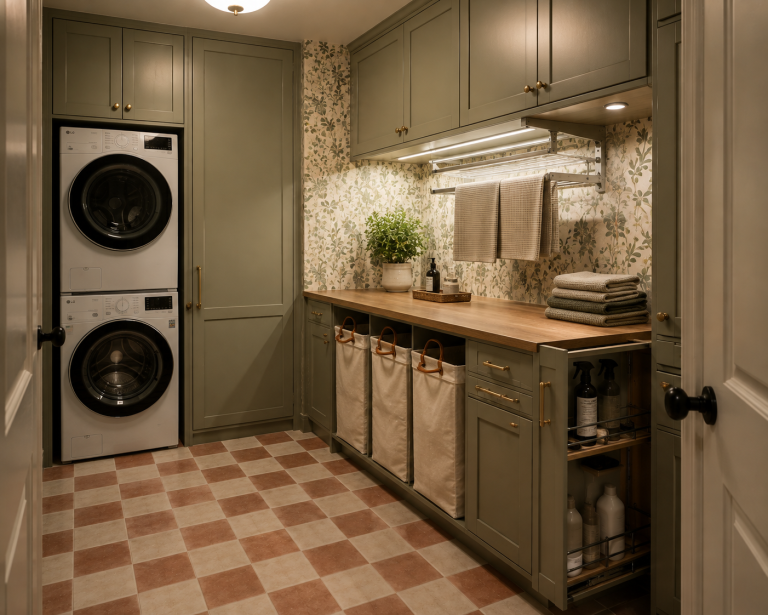
A freestanding rack works fine until it blocks the doorway, so move drying upward instead. Consider a short hanging rail above a counter, a fold-down wall rack, a retractable line, or a sliding drying rack integrated beside cabinetry. A rail beneath an upper cabinet may be all you need for shirts and delicates — just keep it clear of appliance doors and think about airflow for wet laundry.
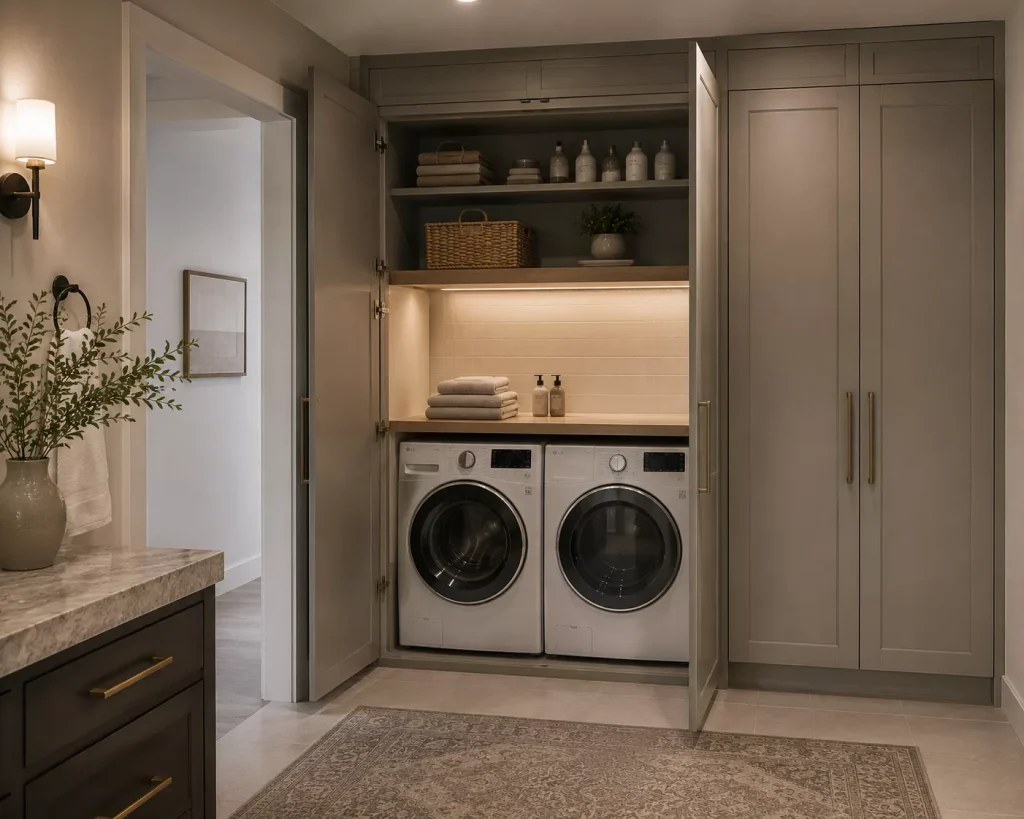
Idea 6: Put the appliances behind doors when they share another room
Concealed cabinetry allows the appliances and storage to disappear without requiring a dedicated utility room. The door arrangement needs careful planning: check whether you can fully open the washer and dryer doors, detergent drawers, and lint filters, and think about ventilation and future servicing. A practical enclosure should disappear visually while remaining easy to use.
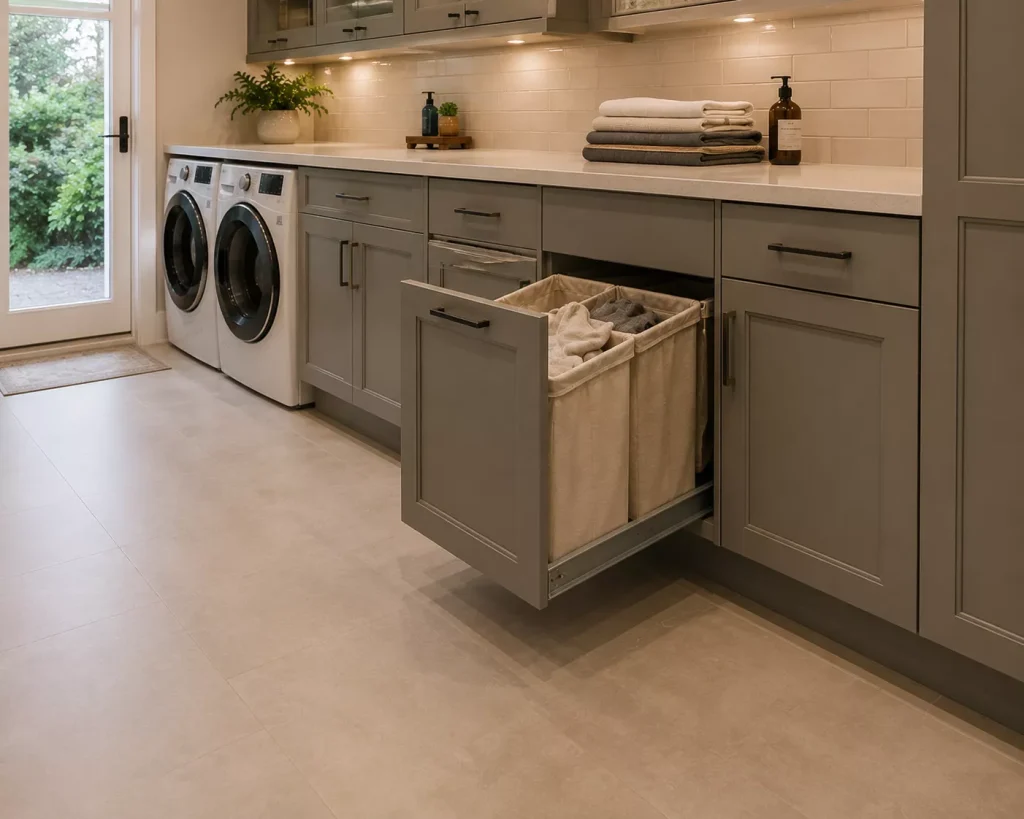
Idea 7: Reserve one lower bay for laundry hampers
Laundry baskets are often the objects that make a small laundry area feel smaller. Give them an address with one large open bay, two pull-out hampers, a narrow rolling basket, or a basket beneath a fold-down counter. A couple may need only one or two baskets; a larger family may benefit from separate bins. Choose or buy your baskets before finalizing custom openings, since handles, wheels, lids, and tapered sides all affect fit.
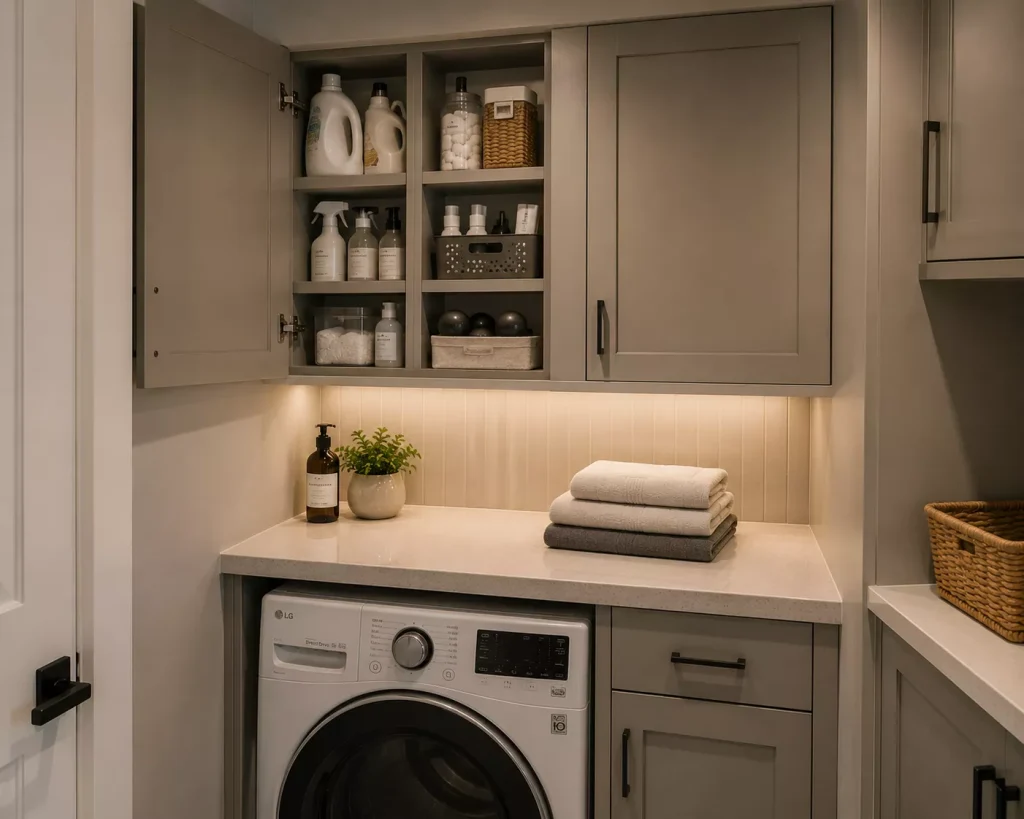
Idea 8: Keep everyday products close to the washer but behind doors
Small spaces become visually noisy quickly, and laundry supplies are a common culprit. Use a shallow cabinet or cupboard directly above or beside the washer, and group supplies by task: washing, drying, and clothing care. If you want one open shelf, let it hold things that either look good naturally or get reached for constantly, and let closed storage do most of the heavy lifting — a lesson that also shaped how we organized cabinetry in 12 modern small kitchen ideas.
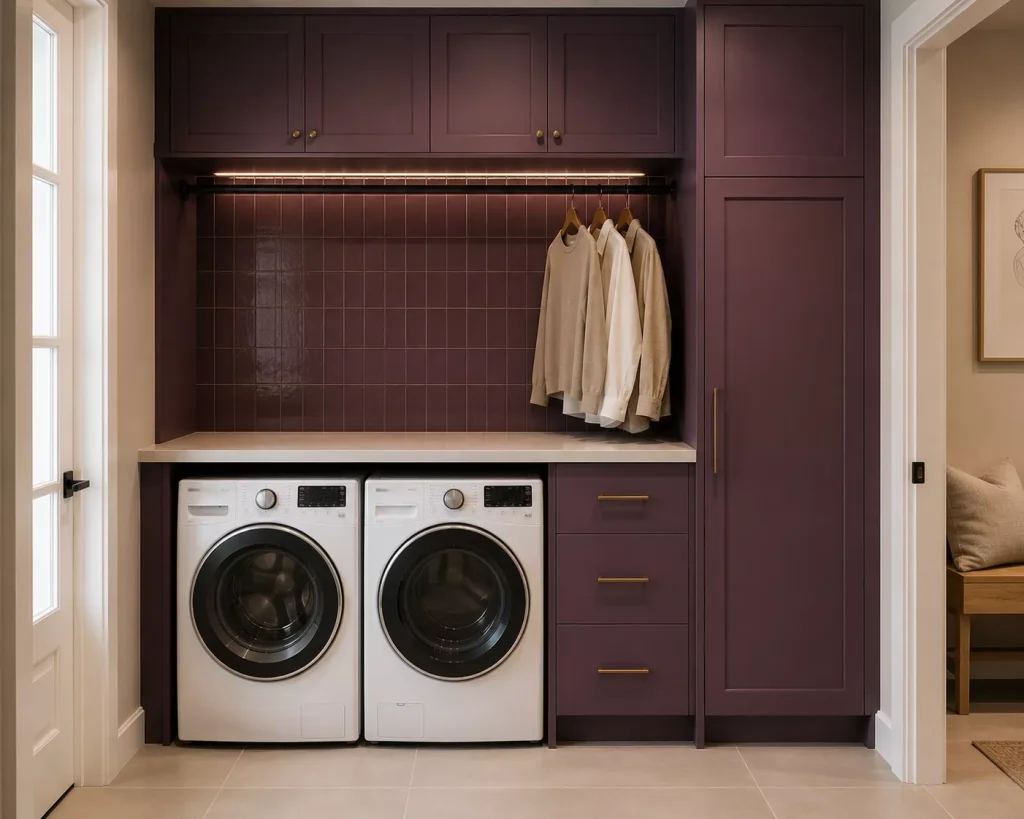
Idea 9: Use color on the cabinetry or walls instead of decorating the counter
A small laundry zone needs personality, but decorative objects often occupy the exact surfaces you need for work. Color solves that problem without taking up an inch — think citrine, blue cabinetry, plum built-ins, or a bold tile choice. Designers in 2026 are using bold color and pattern confidently in compact laundry spaces because small square footage can make stronger finishes easier to control.
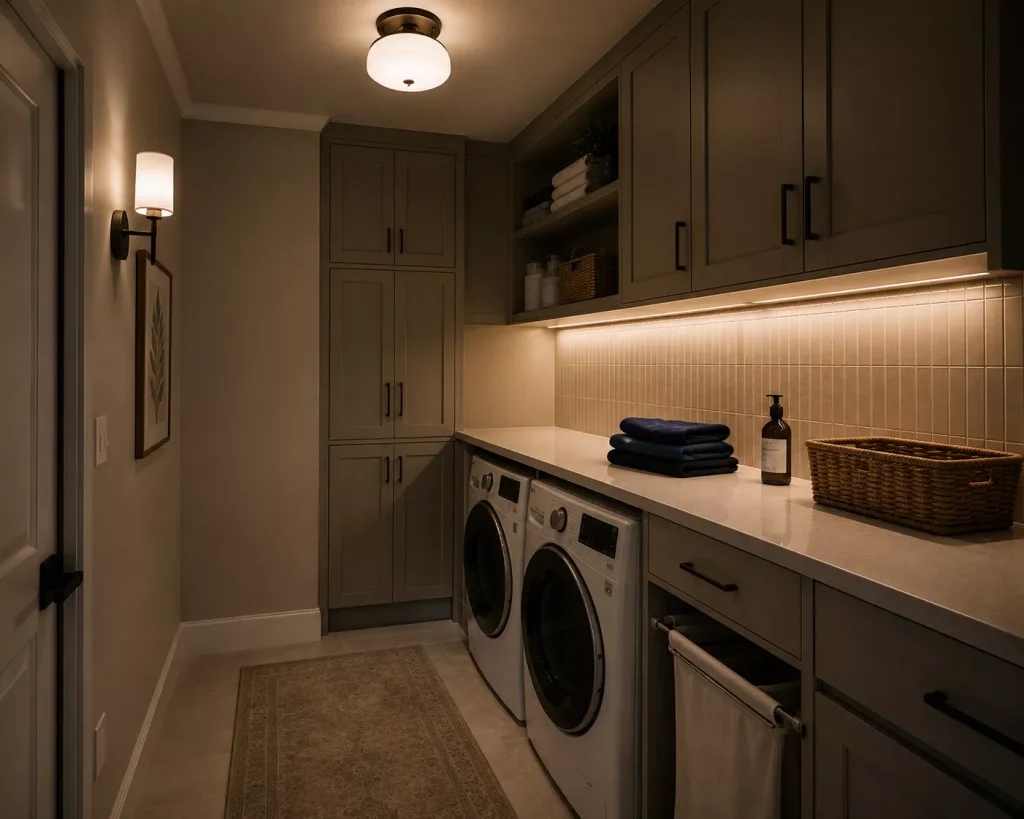
Idea 10: Add real task lighting, not just a single ceiling bulb
Small laundry areas are often lit by a single overhead fixture, which leaves the counter and appliance interiors in shadow, particularly in rooms without natural light. For ambient lighting, a compact flush mount, ceramic fixture, opal glass shade, or restrained wall light can add warmth without projecting into a narrow walkway. The room needs enough accurate light to tell navy from black, spot stains, and read garment-care labels — the same task-lighting principle we cover in 13 kitchen island lighting tips.
Small-space laundry layout cheat sheet
| Your constraint | Prioritize this |
|---|---|
| Only one free wall | Consolidated appliance + storage wall |
| Very narrow footprint | Compatible stacked appliances |
| Side-by-side front loaders | Counter across both machines |
| Small unused gap | Tall shallow utility cabinet |
| Drying rack blocks floor | Wall-mounted rack or rail |
| Laundry visible from hallway | Doors or integrated cabinetry |
| Baskets block circulation | Under-counter hamper bay |
| Supplies look messy | Closed cabinet near washer |
| No room for decor | Strong cabinet or wall color |
| Counter feels dark | Under-cabinet task lighting |
What should you skip when planning laundry in a small space?
Skip adding shelving before deciding where folding happens — storage is useful, but a genuine work surface may matter more. Skip keeping a freestanding drying rack permanently open, since wall-mounted or retractable drying protects limited floor space. Skip open shelves full of detergents, since closed cabinetry usually makes a shared or narrow laundry area calmer. And skip oversized baskets without dedicated storage — measure the hamper as carefully as the cabinetry.
Frequently asked questions
Should I stack or go side-by-side in a small laundry space?
Stacked appliances often work well in narrow spaces because they free horizontal room for storage or a counter. Side-by-side front loaders can be better when you need a large folding surface directly above the machines.
How can I add storage without making a small laundry room feel cramped?
Take closed cabinetry upward instead of adding more floor furniture. Use shallow cabinets for bottles, a tall narrow cupboard for long cleaning tools, and dedicated bays for baskets.
How do I make a small laundry space look good?
Use color, cabinetry, flooring, wallpaper, tile, or one well-chosen light fixture rather than covering the work surfaces with decorative objects.
Make a small laundry zone work like fitted furniture
The strongest small-space laundry rooms treat every surface as planned, not leftover. Anchor the appliances to one wall, push storage vertically, hide the visual noise behind doors, and give the counter room to breathe. Do that, and even the smallest laundry space can work as hard as a dedicated room.