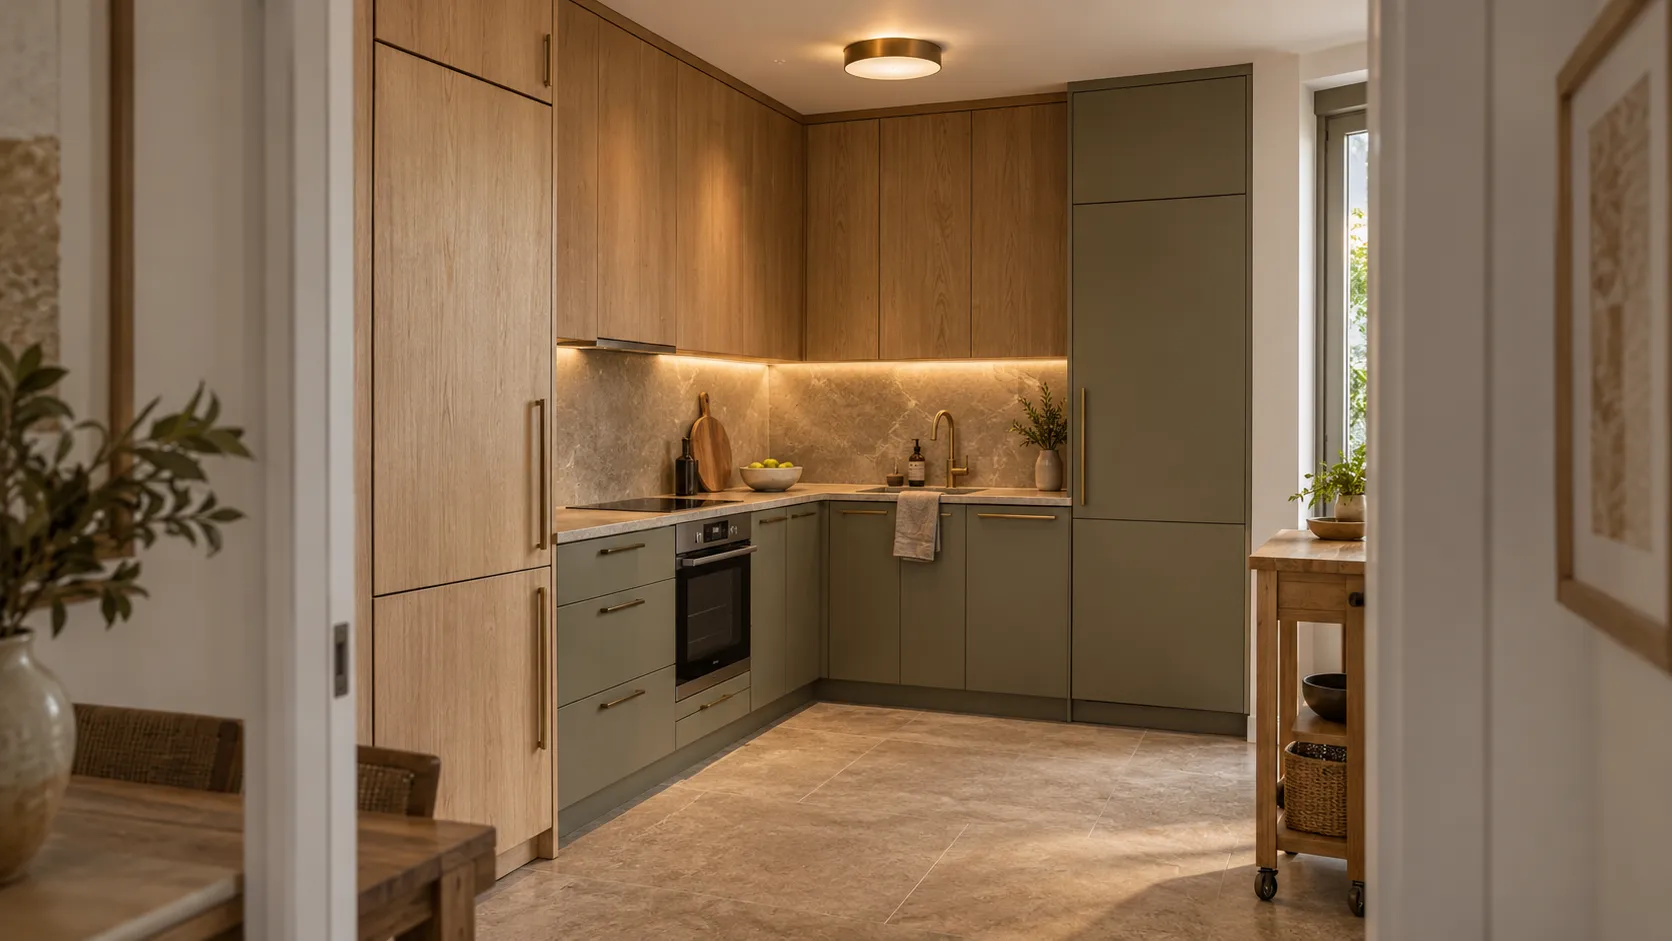
12 modern small kitchen ideas That Make Every Inch Work Harder
Make Actual Size Feel Deliberate
A small kitchen rarely fails because it lacks enough decorative ideas. More often, the problem is that too many things are competing for the same few feet of counter, wall, and floor space. A bulky island interrupts circulation, cabinets stop short of the ceiling, appliances break up the cabinetry, and every available surface gradually becomes storage. The best modern small kitchen ideas for 2026 take a different approach. Compact kitchens are becoming more deliberate, with full-height storage, integrated appliances, reflective surfaces, warm wood, stronger color, smarter drawers, and softer lighting. The goal is not to make a tiny kitchen pretend to be enormous — it is to make its actual size feel intentional.

Idea 1: Take Cabinetry All the Way to the Ceiling
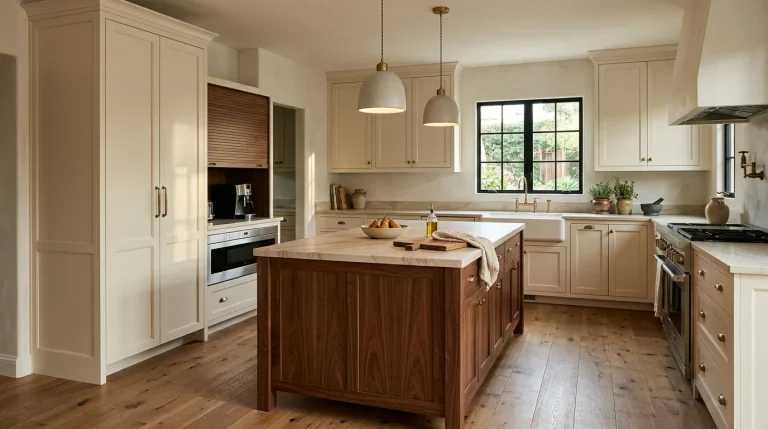
Stopping cabinets short of the ceiling wastes valuable storage and leaves an awkward dust-collecting gap above. Full-height cabinetry uses every inch and creates a cleaner, more finished look. For the top shelves that are harder to reach daily, reserve them for seasonal or rarely used items, and consider a slim library-style step stool rather than pretending those cabinets will somehow remain conveniently reachable. A small kitchen cannot afford storage that exists only for appearance.

Idea 2: Integrate Appliances Wherever It Genuinely Helps
A compact kitchen becomes visually busier when the cabinetry is repeatedly interrupted by appliance shapes, handles, colors, and depths. Integrated refrigeration and dishwashers can create a calmer wall of cabinetry. You do not need to panel every appliance — a stainless-steel range can provide useful contrast while the refrigerator and dishwasher disappear. If full appliance integration is outside the budget, work with alignment instead: keep appliance fronts reasonably flush and avoid placing several unrelated finishes beside each other.

Idea 3: Choose a Compact Island or Skip It Entirely
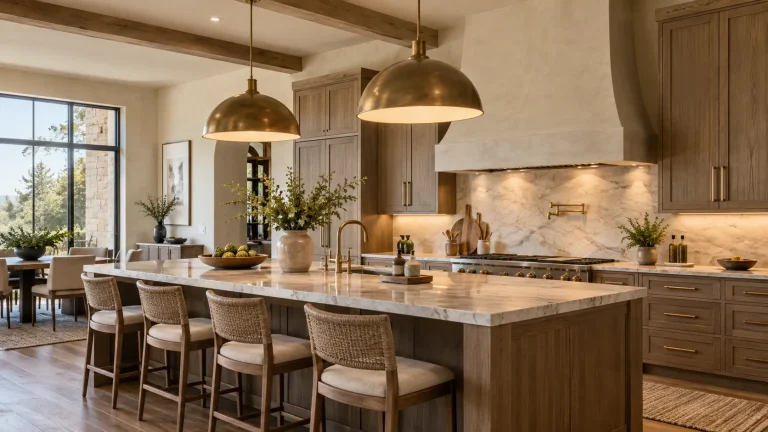
A bulky island is one of the most common small-kitchen mistakes. If circulation space is tight, consider a narrow rolling cart, a fold-down counter extension, or simply skipping the island in favor of more counter space along the walls. When an island does fit, keep its footprint modest and let it double as storage rather than adding a separate cabinet elsewhere. This same principle of letting furniture do double duty shows up in our 13 kitchen island lighting tips guide, where scale is the first consideration before any lighting decision.

Idea 4: Use Warm Wood and Color, Not Just White
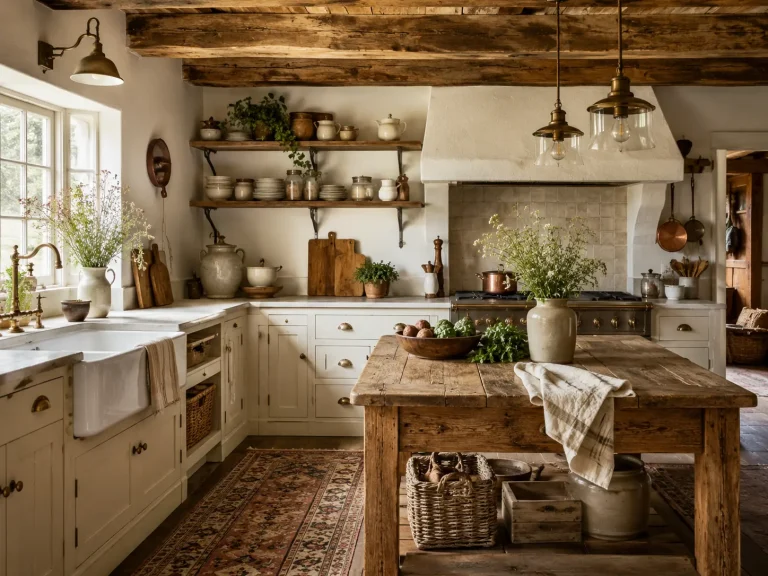
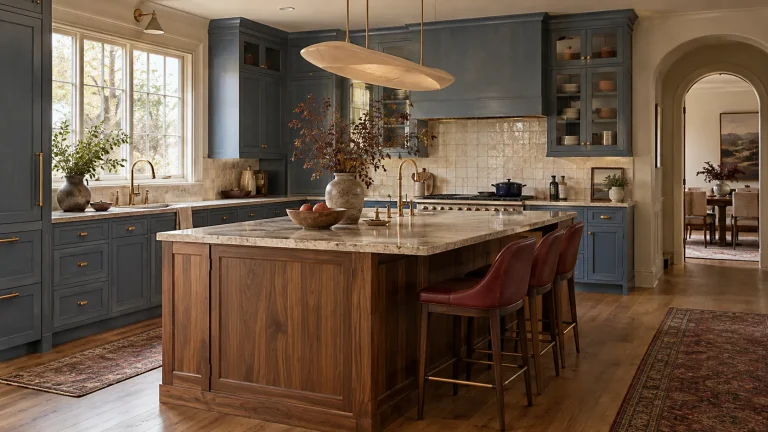
Small kitchens don’t need to default to all-white to feel bigger. Warm wood tones and confident, considered color can make a compact kitchen feel more finished and personal, following the same broader shift covered in our 14 latest trends in kitchen design. A single strong color on lower cabinets, paired with warm wood open shelving, often reads as more intentional than an all-white scheme.

Idea 5: Let Flooring and Lighting Do Quiet Work
A well-chosen floor and layered lighting plan can make a small kitchen feel considered rather than cramped. Large-format tile or wide-plank wood flooring reduces visual clutter underfoot, an approach detailed further in our 12 kitchen flooring ideas guide, while soft under-cabinet and ambient lighting keeps the room from feeling flat or overly bright.
If you like this kind of considered, wood-forward small kitchen, our mid century modern kitchen remodel tips guide covers similar restraint at a larger scale.
What Should You Skip
- Cabinets that stop short of the ceiling — that gap is wasted storage and visual clutter
- An oversized island that blocks circulation in a tight footprint
- Mismatched appliance finishes competing with the cabinetry for attention
- Assuming white is the only way to make a small kitchen feel larger
FAQ
Q: Does a small kitchen need to be all white to feel bigger?
A: No — warm wood and confident color can feel just as spacious when the layout and storage are handled well.
Q: Should a small kitchen have an island?
A: Only if there’s enough circulation space left over; a narrow cart or fold-down counter can be a better alternative in tighter kitchens.
Q: What’s the easiest small-kitchen upgrade?
A: Extending cabinetry to the ceiling is one of the highest-impact, lowest-cost changes for both storage and visual finish.
Final Thoughts
A small kitchen works best when every element is doing real work — storage that reaches the ceiling, appliances that don’t compete for attention, and lighting and flooring that quietly support the room rather than fighting for space. The result feels intentional, not just tight.