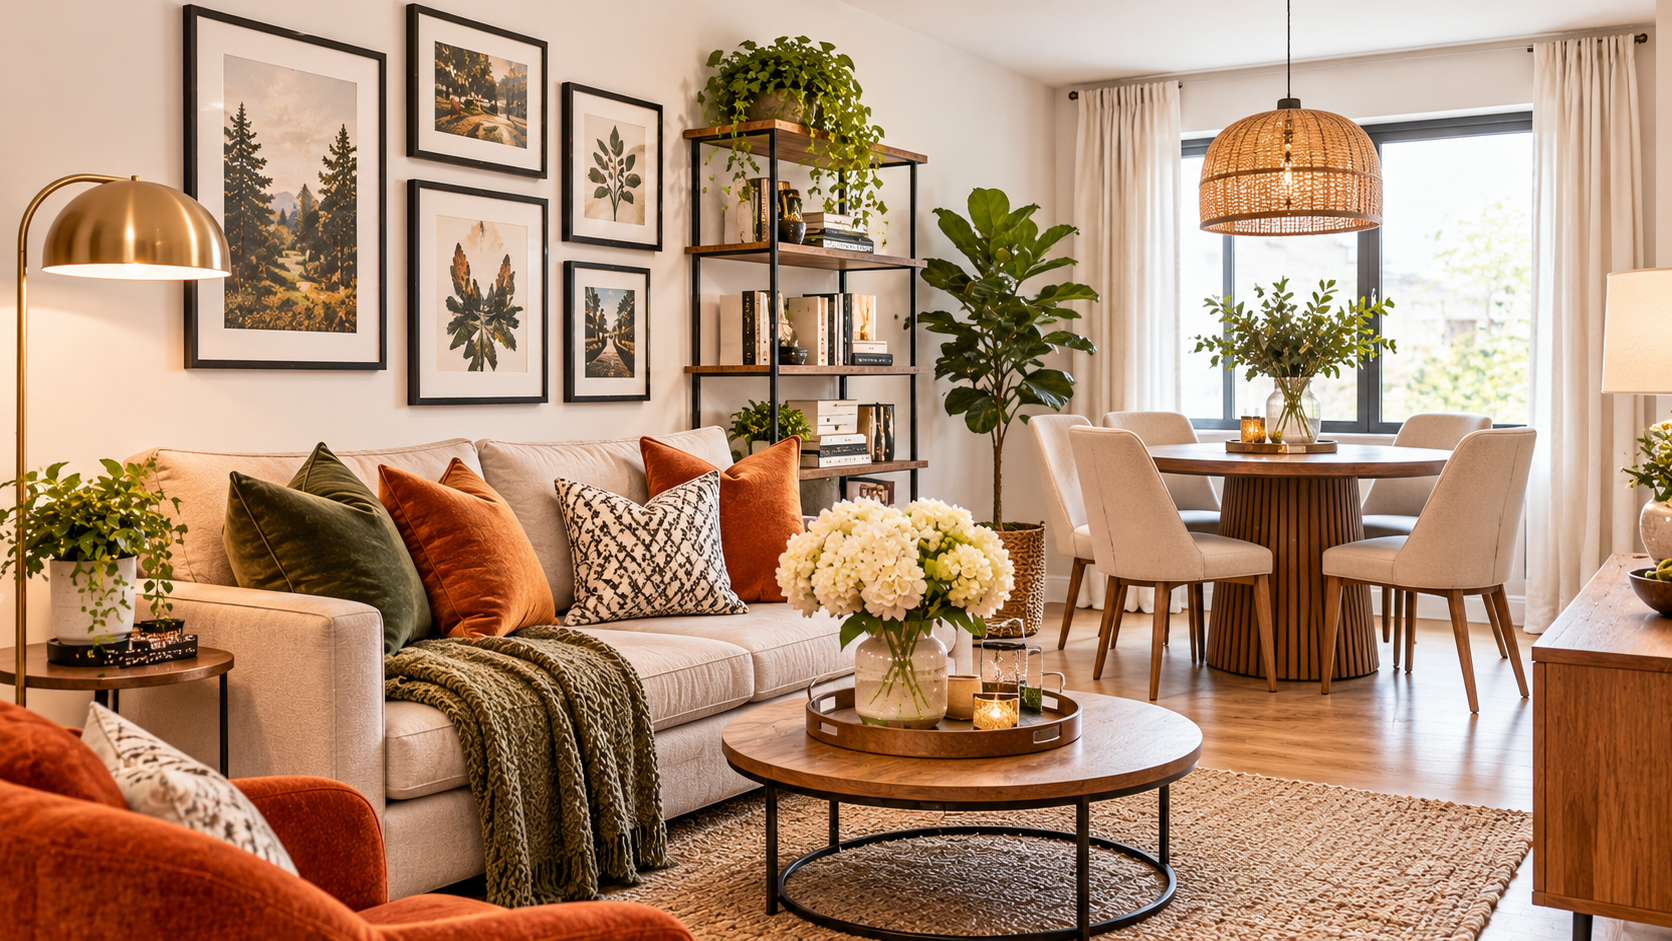
20 Small Living Room Dining Room Combo Ideas That Make One Room Feel Like Two
This post may contain affiliate links. If you buy through them, I may earn a small commission at no extra cost to you. Every photo in this post belongs to the talented creator credited under it.
One room, two jobs. When your living room is also your dining room, every piece of furniture has to negotiate: the sofa wants the window, the table wants the light, and nobody wants to eat dinner staring at the side of a bookshelf. The good news? Some of the coziest homes on the internet are exactly this shape.
These small living room dining room combo ideas come from real apartments and compact homes, credited under every photo — rugs that draw borders, round tables that save corners, and sofas that moonlight as room dividers. When the combo finally works, it deserves a finishing touch, like the arrangements in these living room gallery wall ideas. Twenty layouts to steal, from studios to narrow galley rooms.
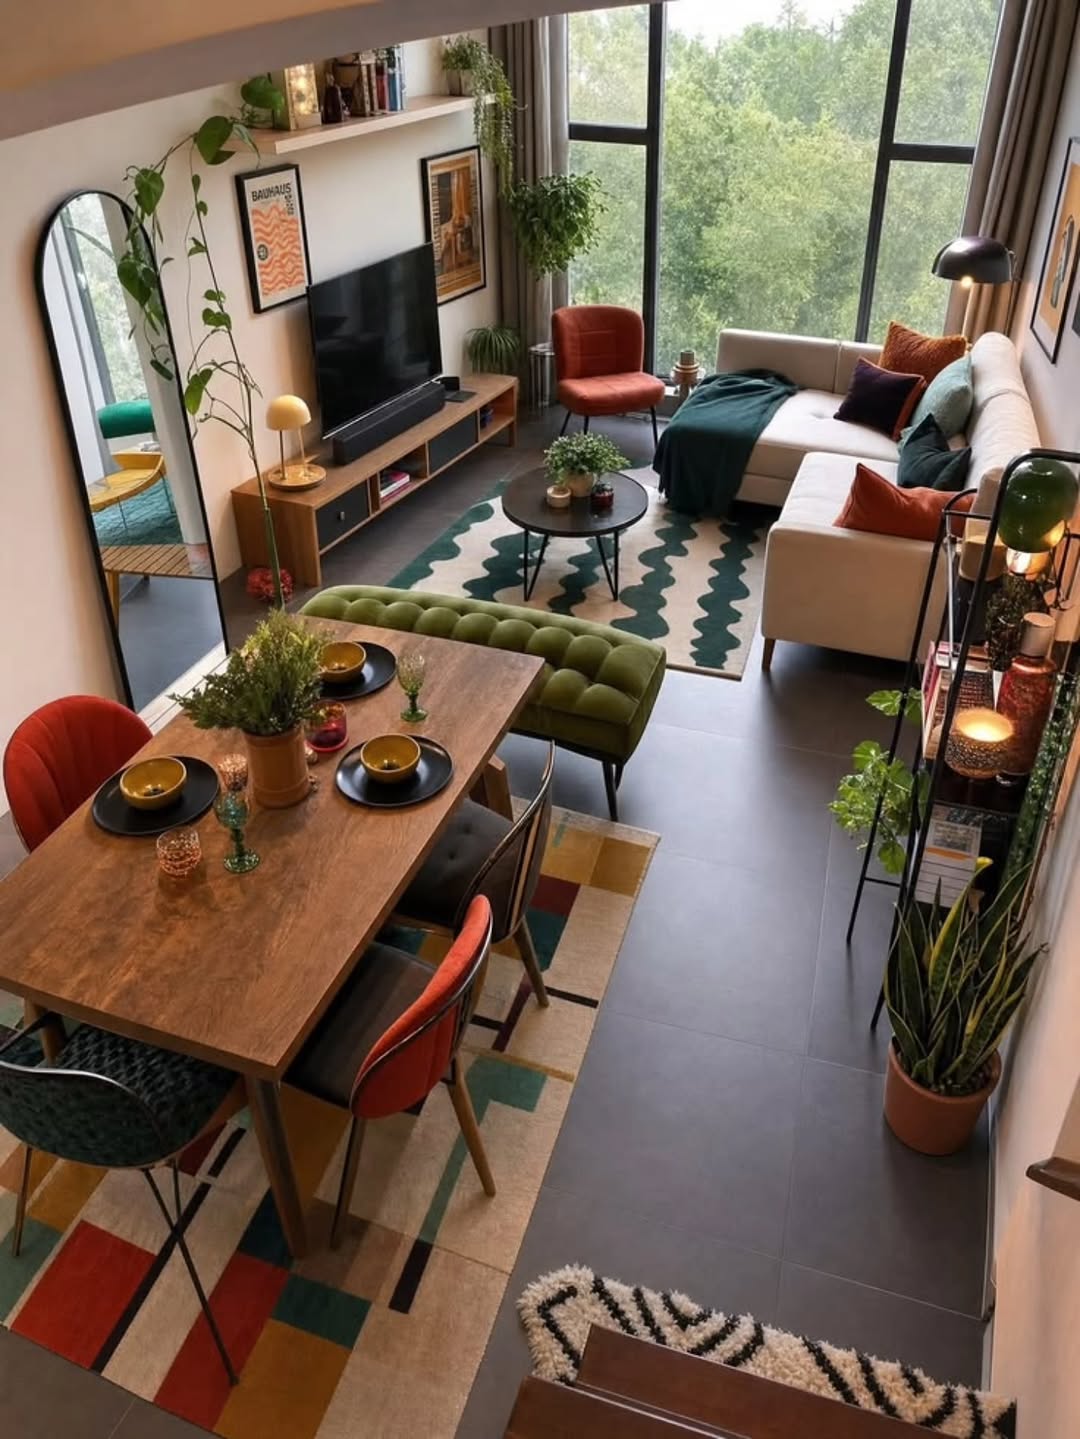
1. The Overhead View That Explains Everything
source: @arcxdesign
From above, this small apartment’s logic is crystal clear: dining table nearest the kitchen, living zone behind it, each sitting on its own rug, color carrying across both. This end-to-end arrangement is the default for rectangular rooms because it respects traffic flow — you walk between the zones, never through them. Two rugs in the same color family are the cheapest “walls” you’ll ever build.
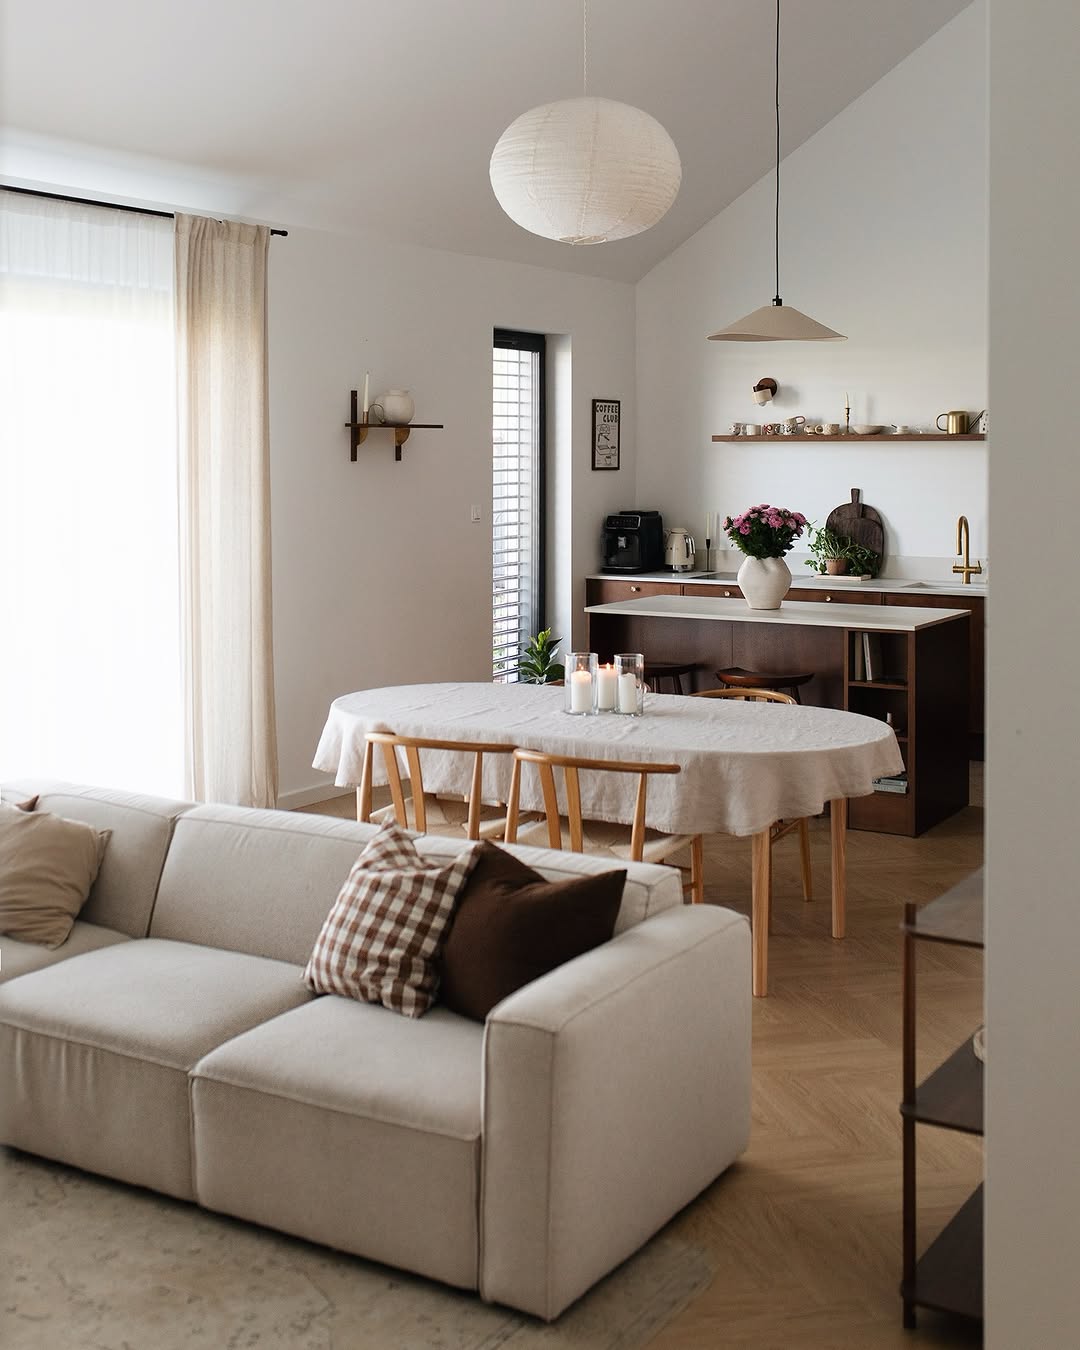
2. A Sofa, a Round Table and a Working Kitchen
source: @mygreyhome
A white sofa in front, a round cloth-covered table in the middle, and the kitchen peninsula doubling as a serving station at the back. Round tables are the small-combo MVP: no corners to bruise hips on, and they seat four in the footprint of a square two-top. A tablecloth softens the dining zone so it doesn’t feel like a cafeteria parked in your lounge.
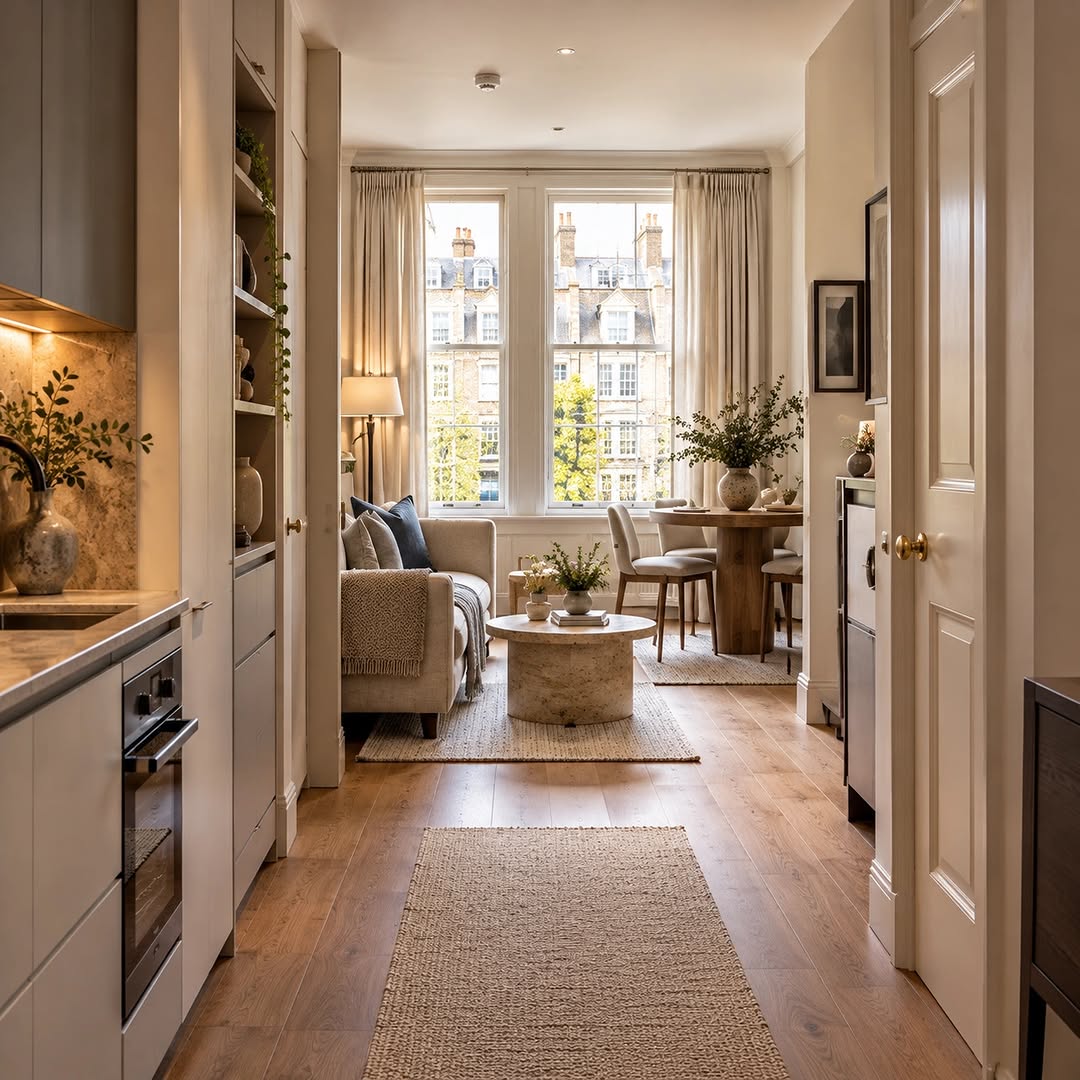
3. Three Zones in One Long Room
source: @oraanjinteriordesigns
This galley apartment lines everything up like train cars: kitchen along the wall, living in the middle, and the dining table given the best seat in the house — the window. Putting dining at the far, brightest end turns every meal into an occasion and keeps cooking mess out of the sightline. A long runner rug stitches the zones together without blurring them.
Shop the look: RUGGABLE washable vintage area rug, 5×7
4. Scandinavian Calm with a Dark Round Table
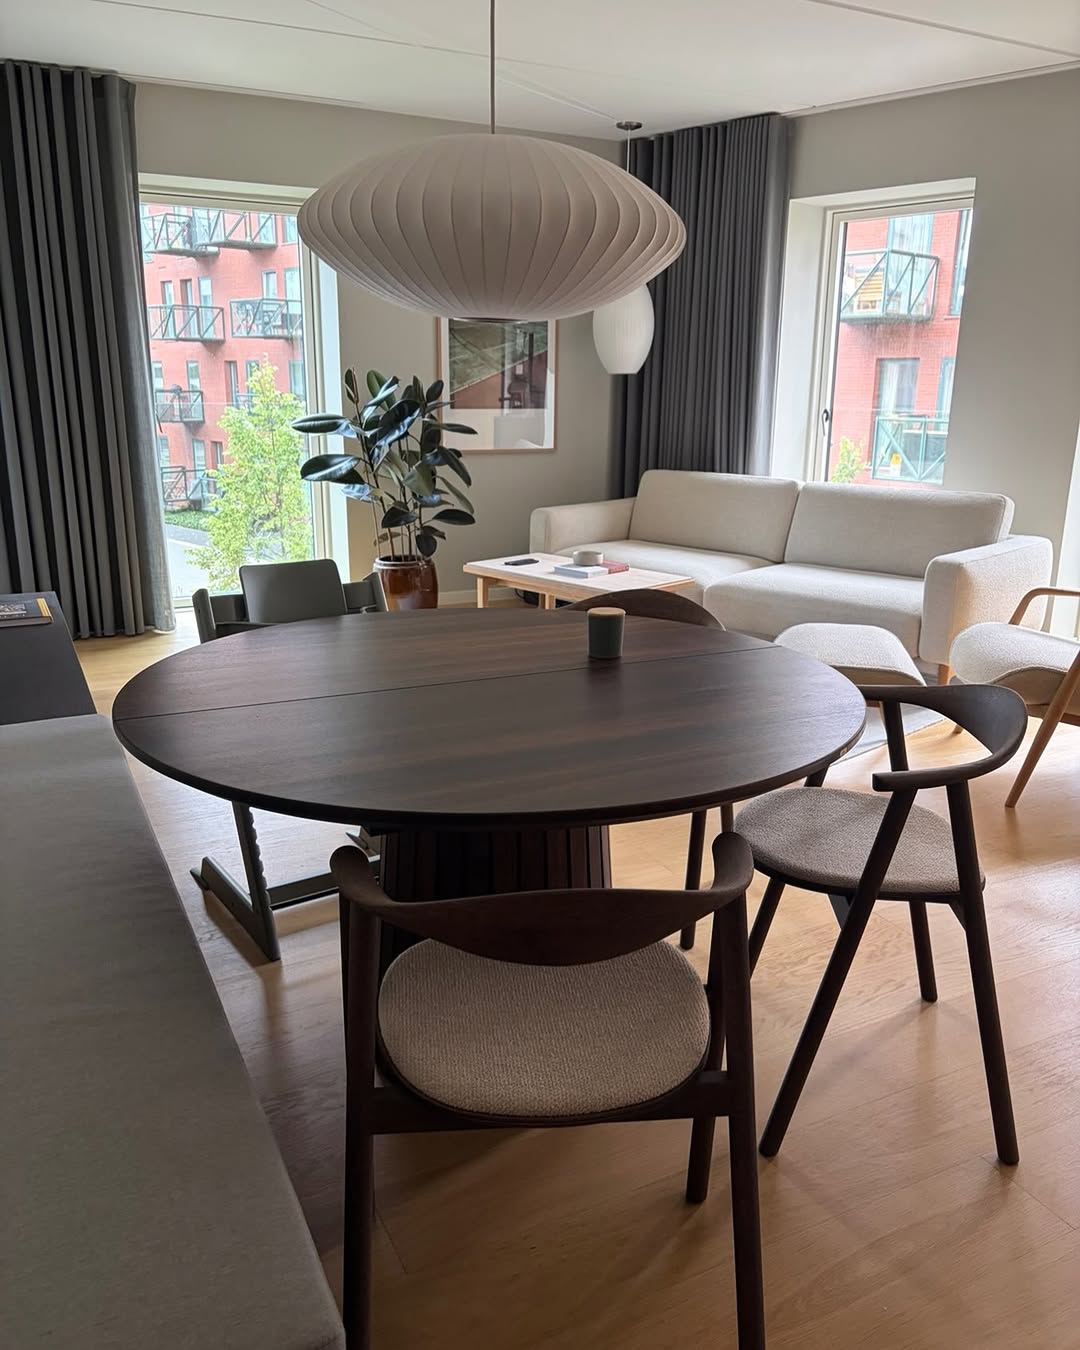
source: @aarhusrum
A dark-stained round table anchors the dining end while a white sofa and pale woods keep the living end airy. One dark piece in a pale room is a classic zoning trick — your ey?e reads the contrast as a boundary. The big paper pendant hangs over the living zone’s center, quietly declaring which half is for lounging.
Shop the look: MECHYIN round farmhouse dining table, 42 inch
5. The Honest Small-Home Combo
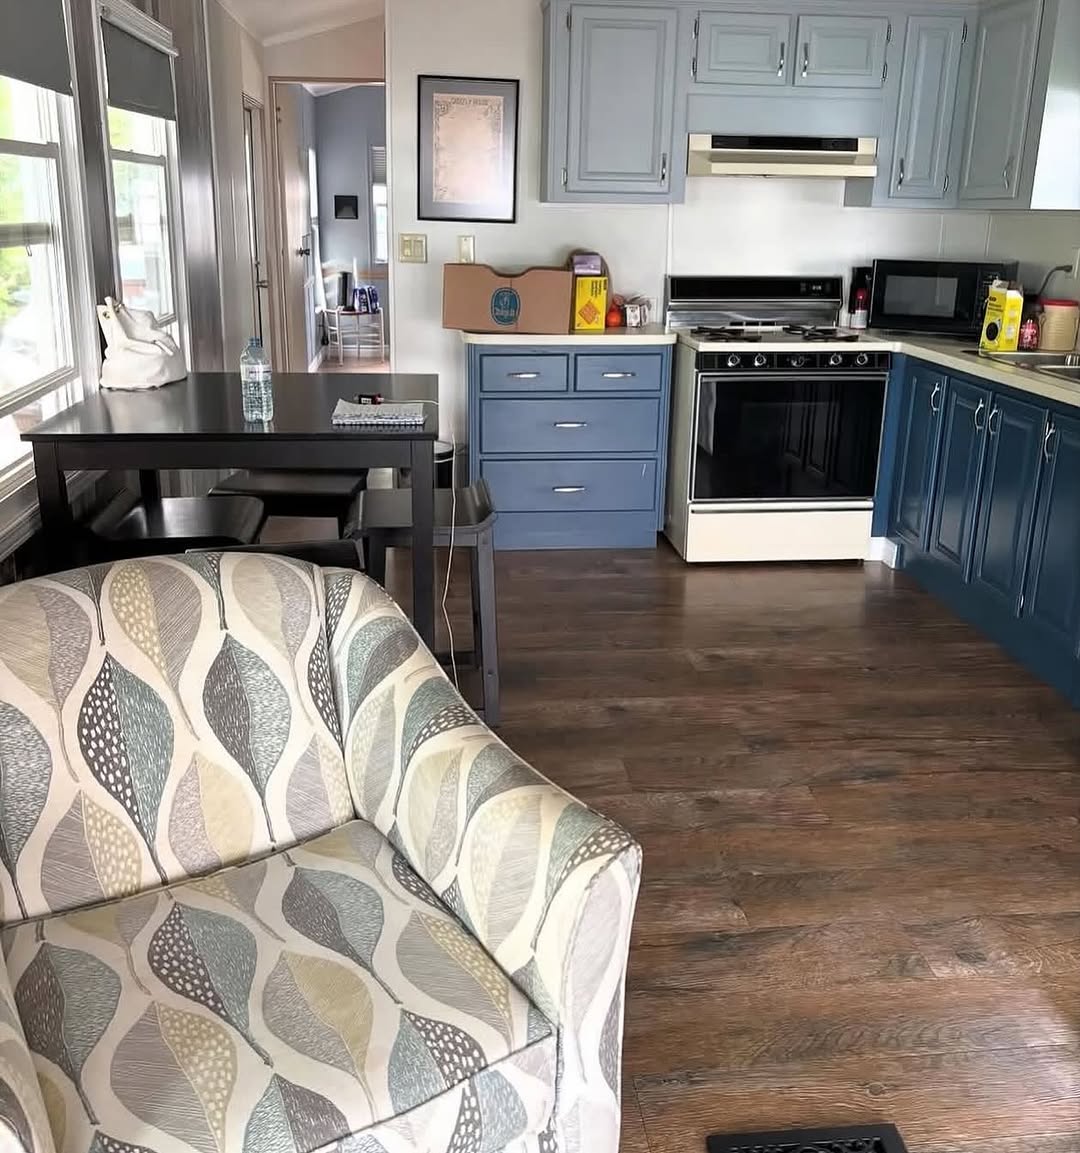
source: @ruth.pettingill
No staging tricks here: a patterned armchair, a dining table and a blue-painted kitchen sharing one modest room — and it works beautifully. The lesson is scale honesty. Furniture sized for the room (a loveseat’s worth of seating, a four-person table) leaves walking space, and walking space is what makes small rooms feel calm instead of cramped. Paint the kitchen cabinets a color and the whole open plan gains a focal point for free.
6. A Slatted Divider That Earns Its Footprint
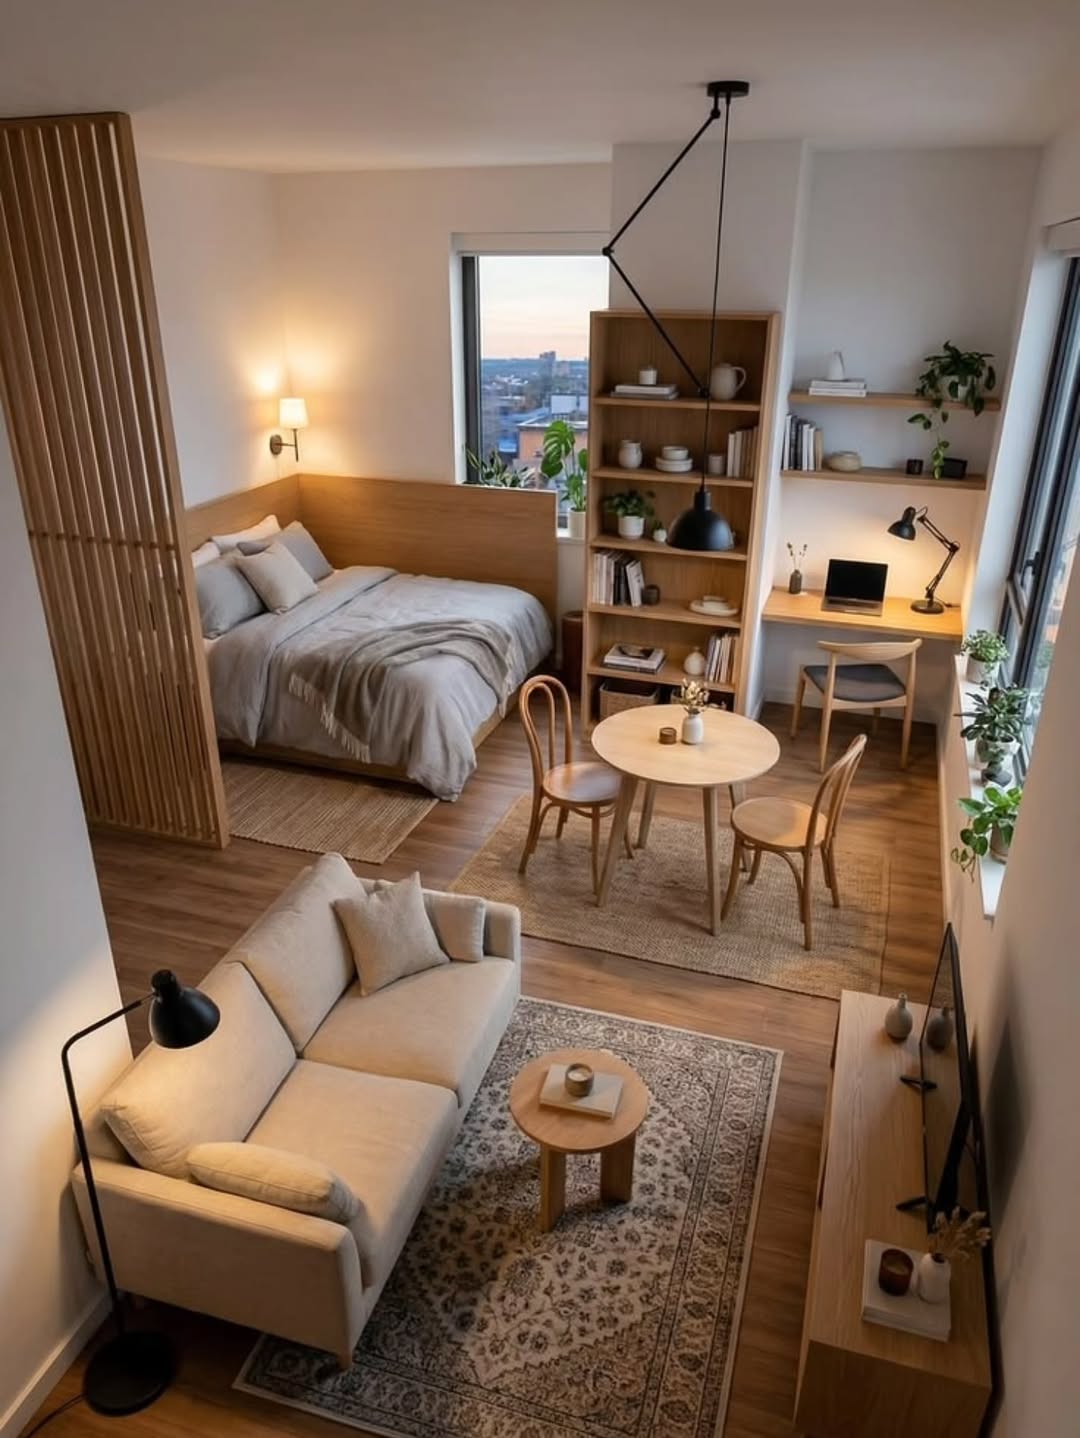
source: @arcxdesign
Vertical wood slats split this studio into living and dining without stealing a lumen of light. A see-through divider is the grown-up version of the bookshelf wall: it says “different room” while air and brightness flow through. If building one is too much, an open-backed shelving unit at right angles to the wall delivers 80 percent of the effect — and storage besides.
Shop the look: VASAGLE 5-tier bookshelf and room divider
7. Mid-Century Bones and a Paper Lantern
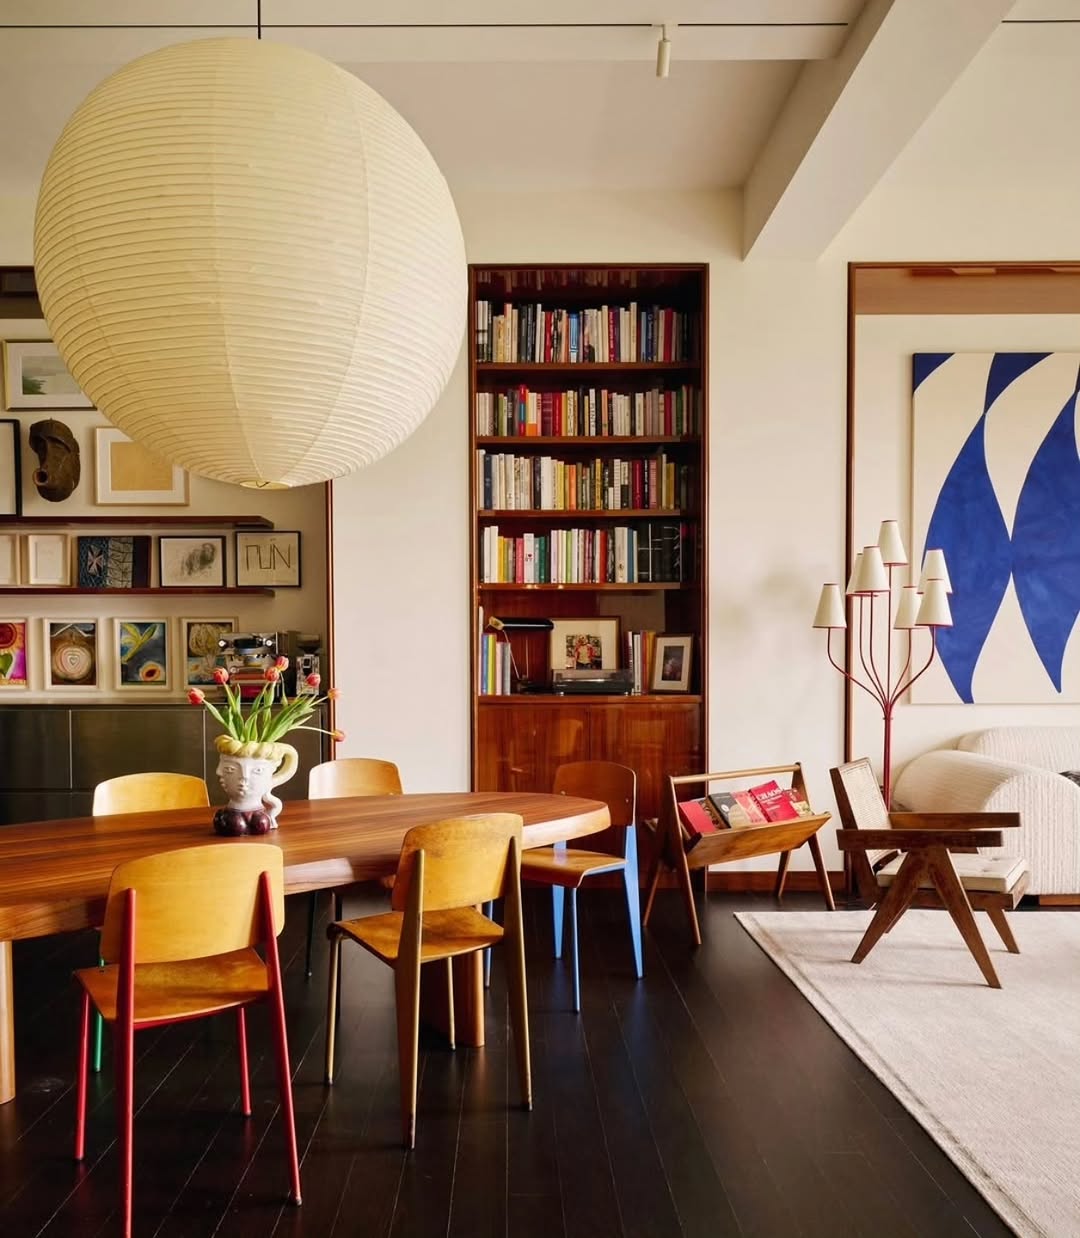
source: @midcenturymanila
A wood dining table with sunny yellow chairs, a wall of books, and a giant paper lantern floating over it all. An oversized pendant is a zoning device disguised as lighting — it marks the dining zone’s territory from across the room. Mid-century furniture suits combos especially well: legs everywhere means sightlines pass underneath, and the room feels bigger than it measures.
Shop the look: Fivemengo rice paper pendant light, 20 inch
8. A Black Round Table for the Evening Shift
source: @decor.mania56
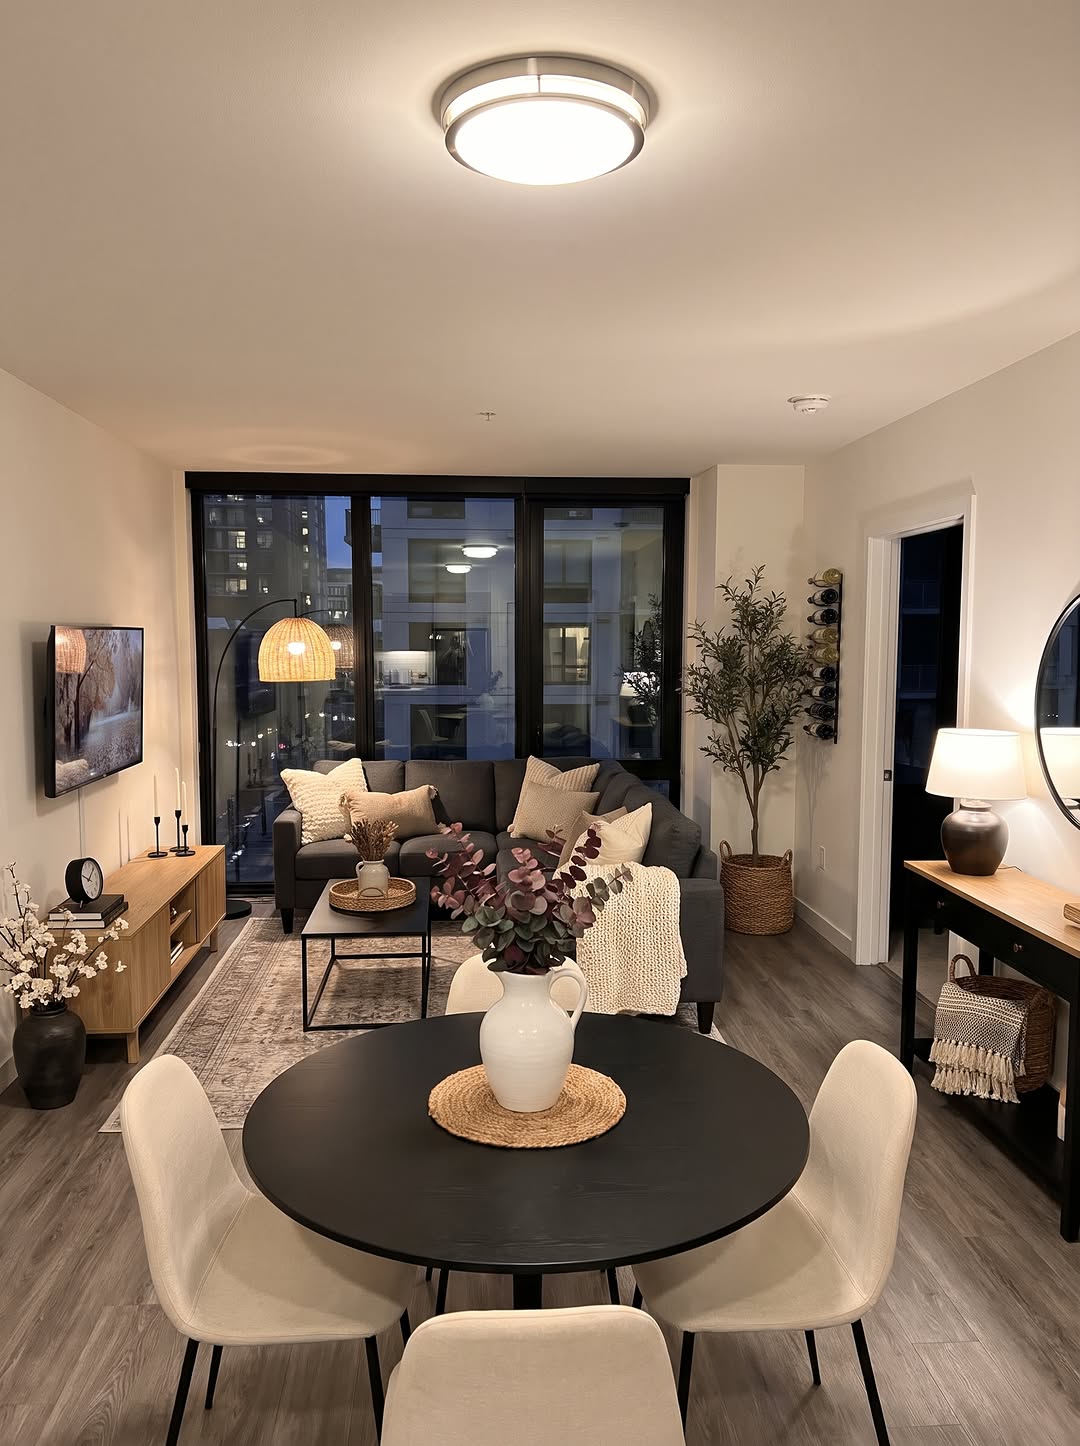
Photographed after dark, this combo shows its second personality: dining table up front, lamplit living room glowing behind. Combos live or die by their evening lighting — one ceiling light flattens both zones into a waiting room. Give each zone its own lamp (a pendant over the table, a floor lamp by the sofa) and the single room becomes two moods you can switch between.
9. A Corner Table Behind Glass
source: @im_interjeras_su_meile
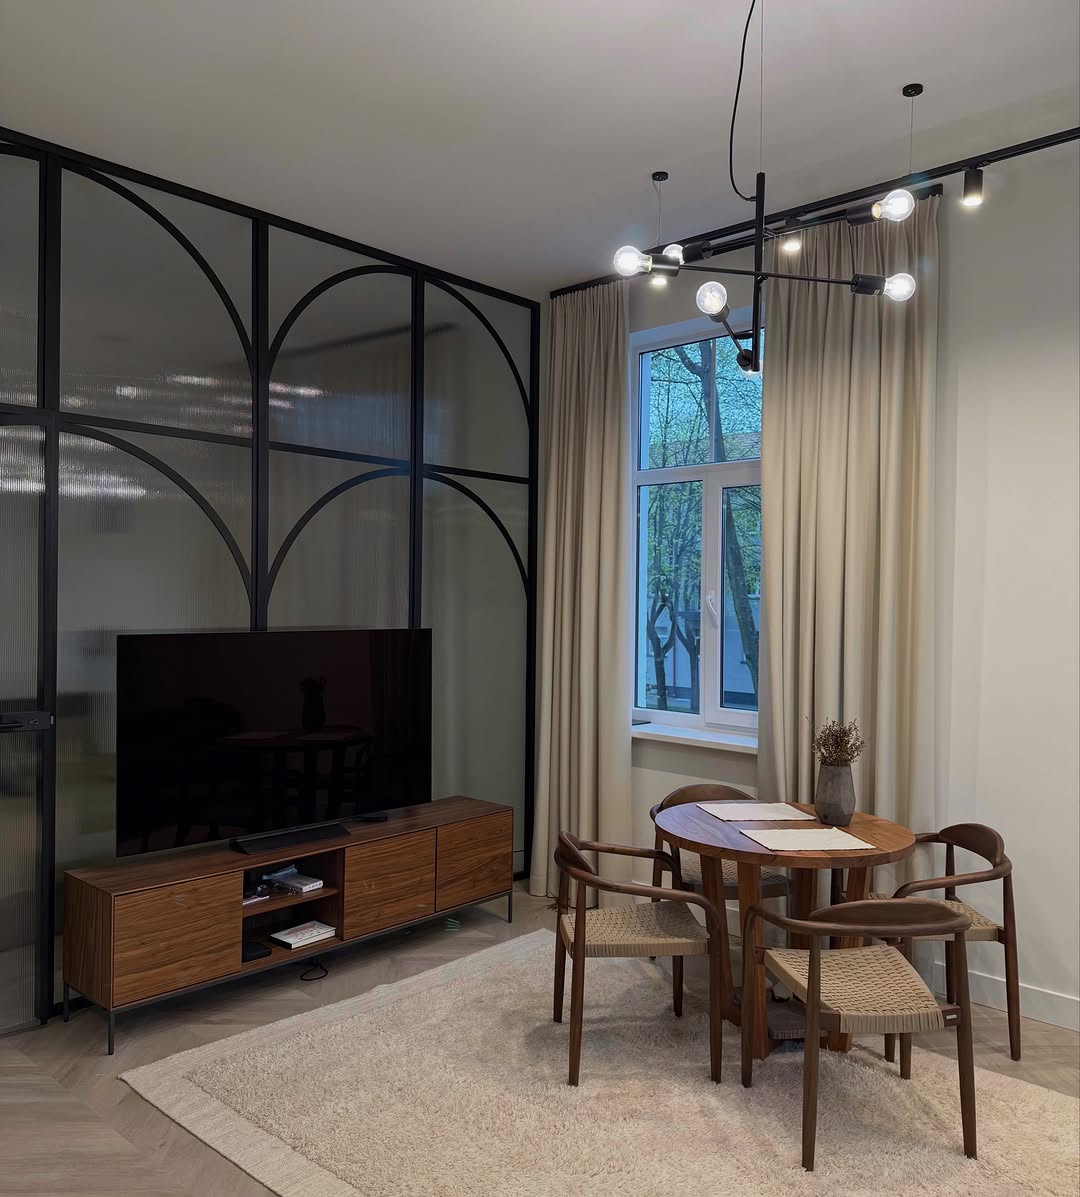
In this compact room, a small round table claims the corner by the window while a black steel-and-glass partition separates the sleeping area. Corners are the combo’s secret weapon — a table tucked into one uses space that sofas can’t, and diners get the window seat every time. Glass partitions borrow light from the whole apartment, which is exactly what small, deep rooms are starving for.
10. A Chandelier Draws the Dining Border
source: @aantrik.in
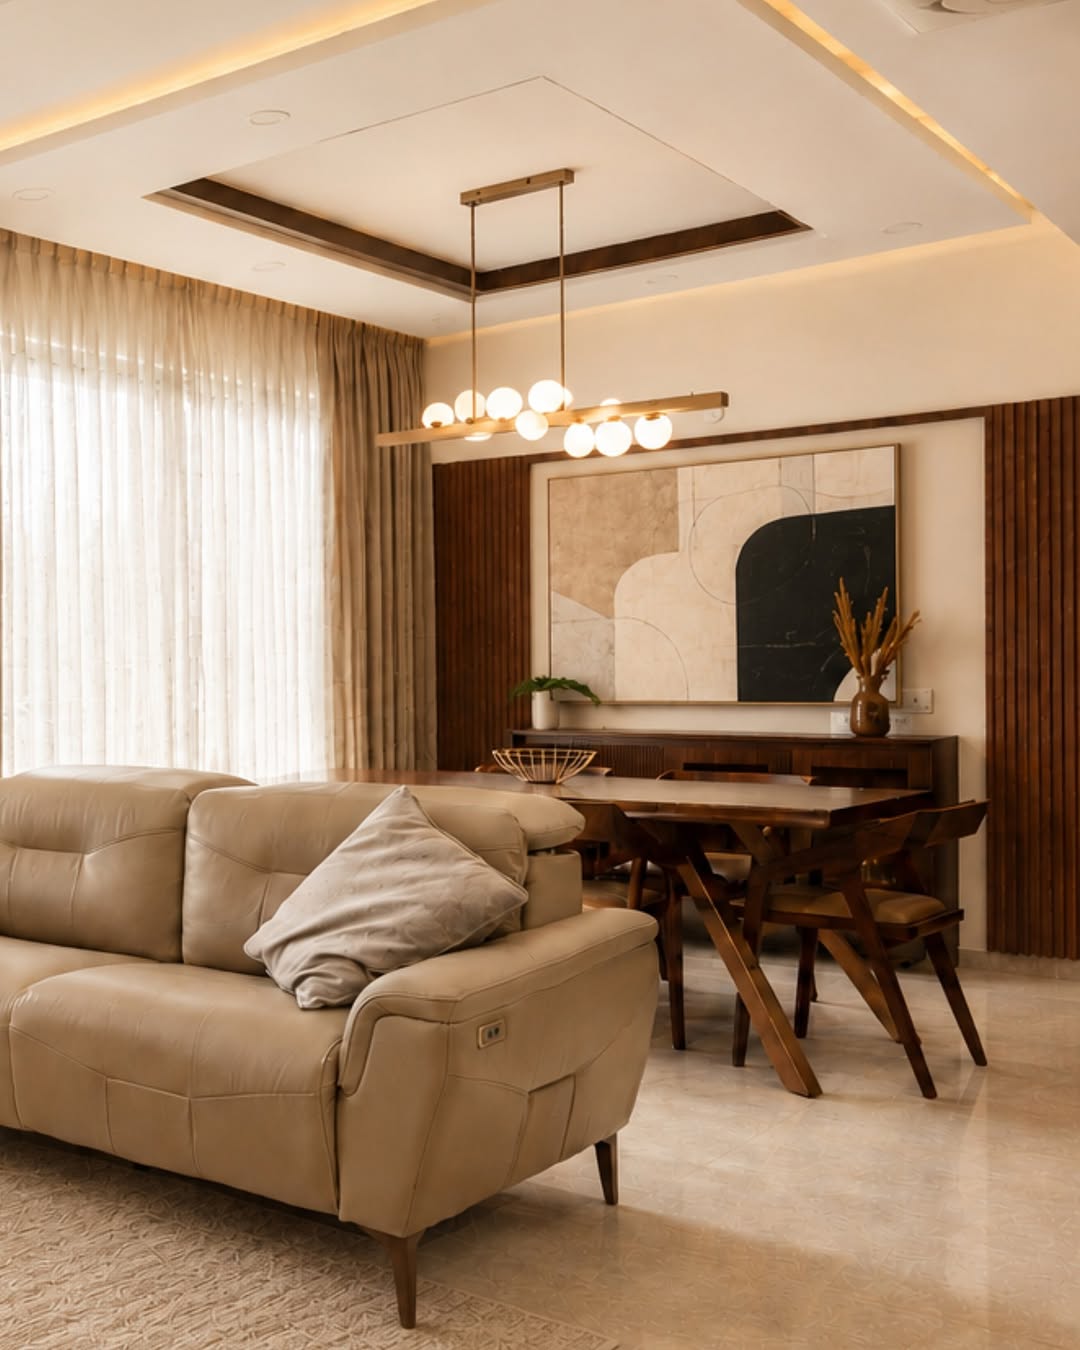
The sofa sits with its back to the dining area, and a statement chandelier hangs over the table — the two oldest zoning tricks in the book, working together. A sofa’s back is a wall you can sit on; floating it mid-room (instead of against a wall) is the single most effective combo move. Then hang something beautiful over the table so the dining zone has a “ceiling” of its own.
11. The Tiniest Table, the Smartest Seat
source: @karoliinas81
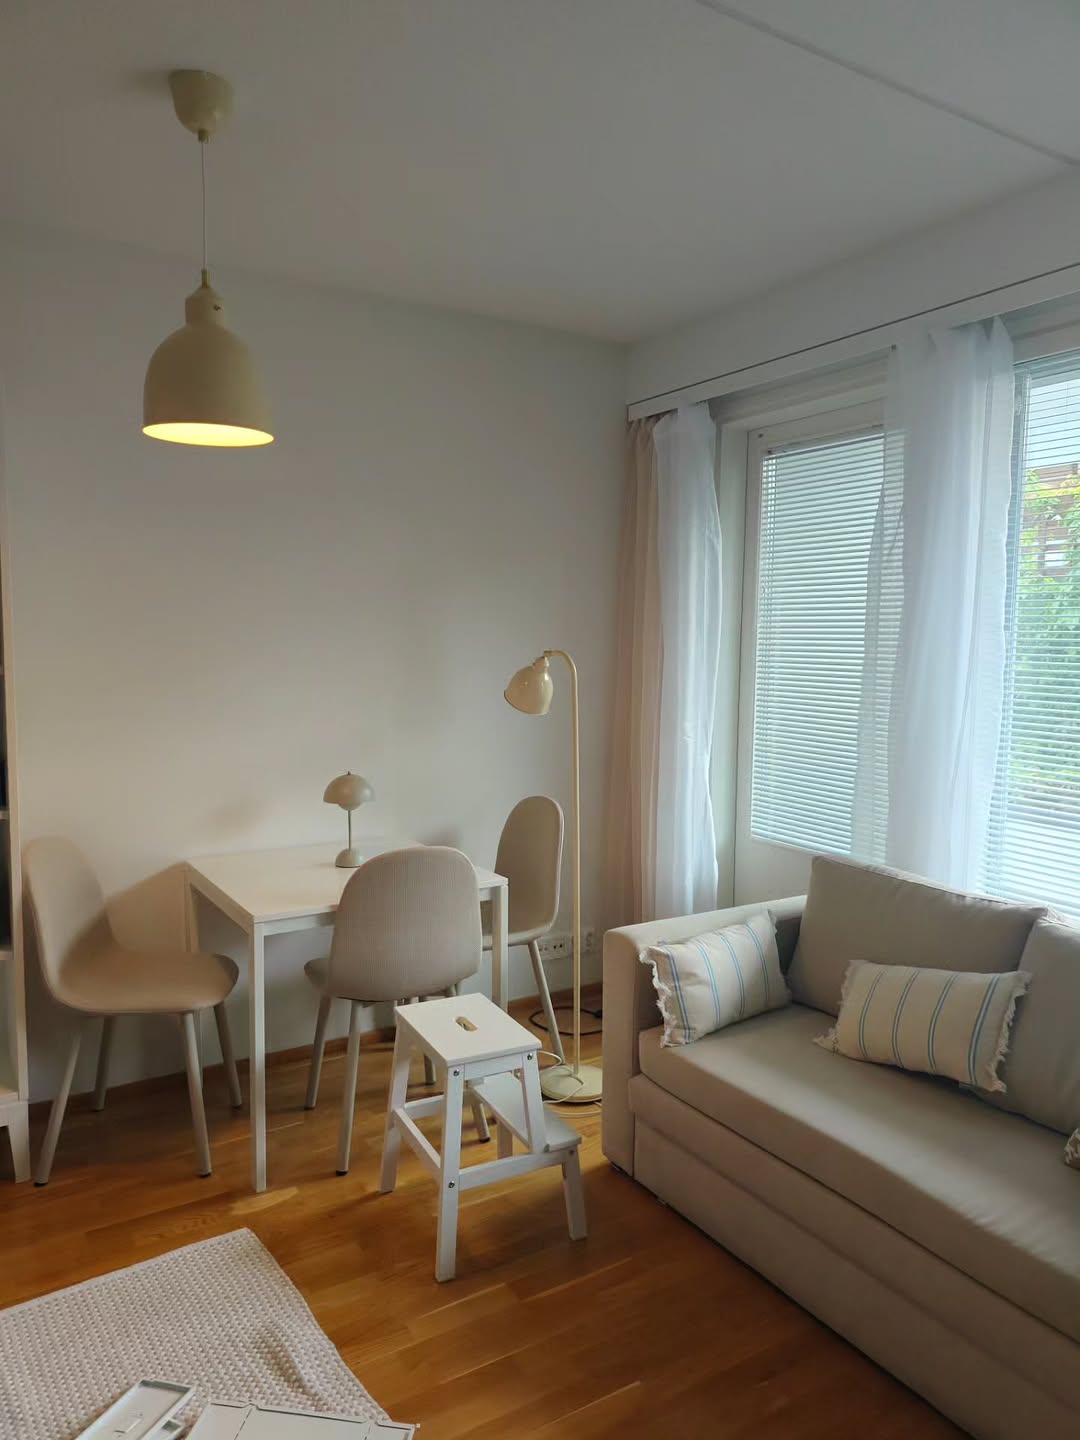
A two-person table, a daybed doing sofa duty, and not a centimeter wasted. In the smallest combos, furniture must multitask: a daybed is a sofa by day and a guest bed by night; a drop-leaf table is a console most of the week. Choose the table first — it’s the piece both zones revolve around — and let everything else be light enough to move.
Shop the look: VASAGLE drop leaf folding dining table
12. A Set Table Meets a Leather Sofa
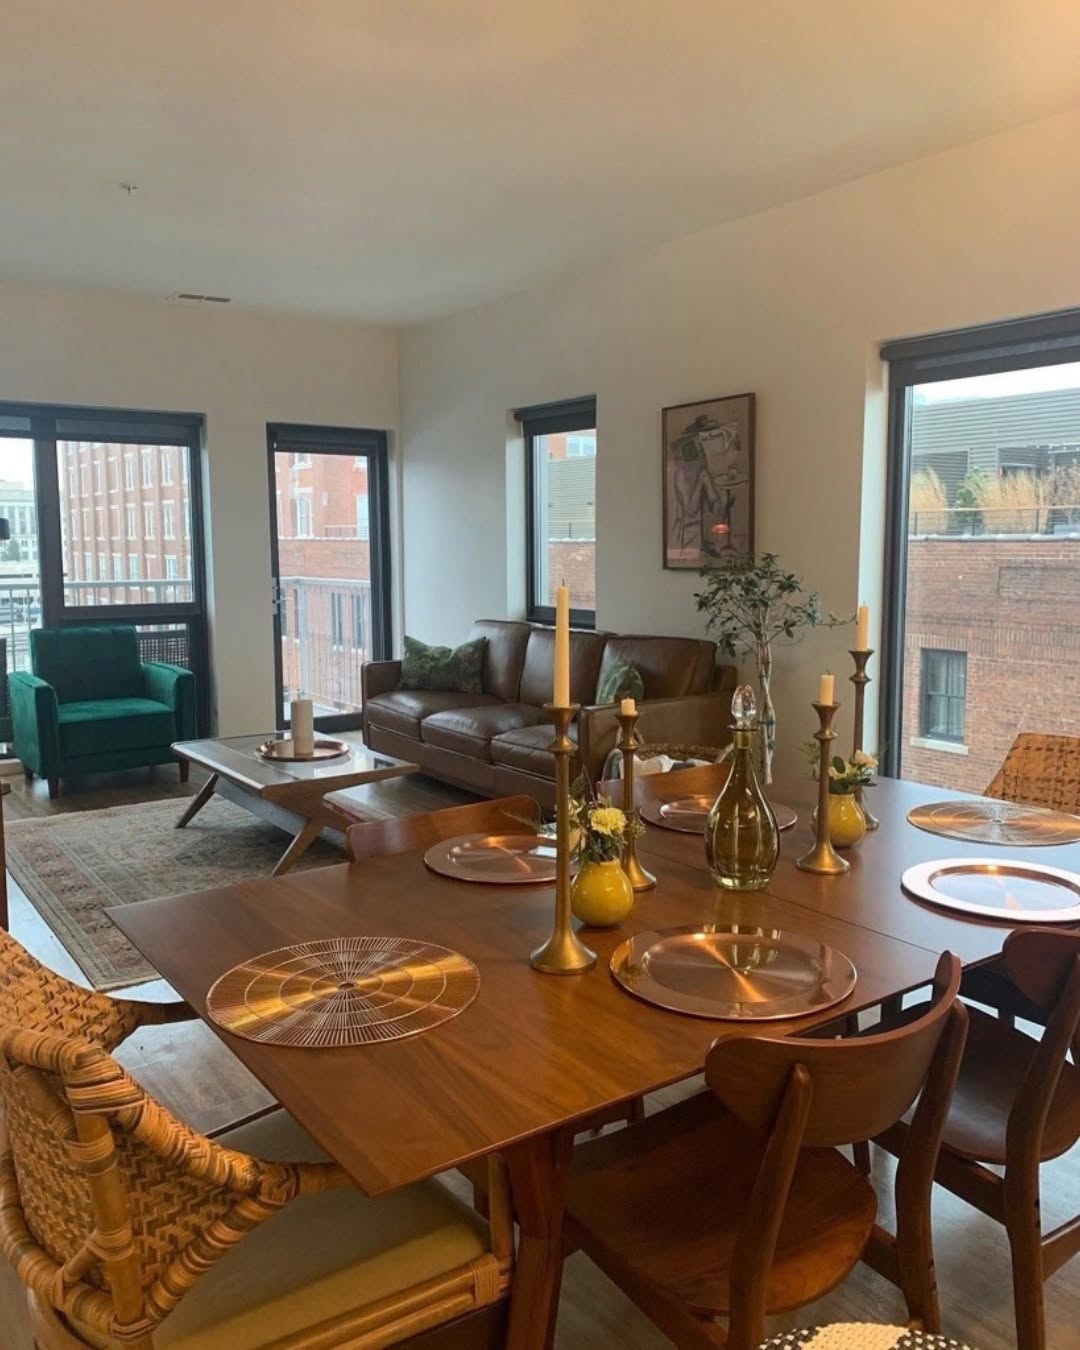
source: @arterrakc
The dining table here is properly set — placemats, candles, a centerpiece — with the living room’s leather sofa and green armchair waiting behind it. Keeping the table set (or at least dressed) is a stylist’s secret for combos: a bare table reads as “workspace that wandered in,” while a dressed one reads as a dining room that happens to share. A simple runner and one centerpiece is enough.
13. A Sage Wall Behind the Table
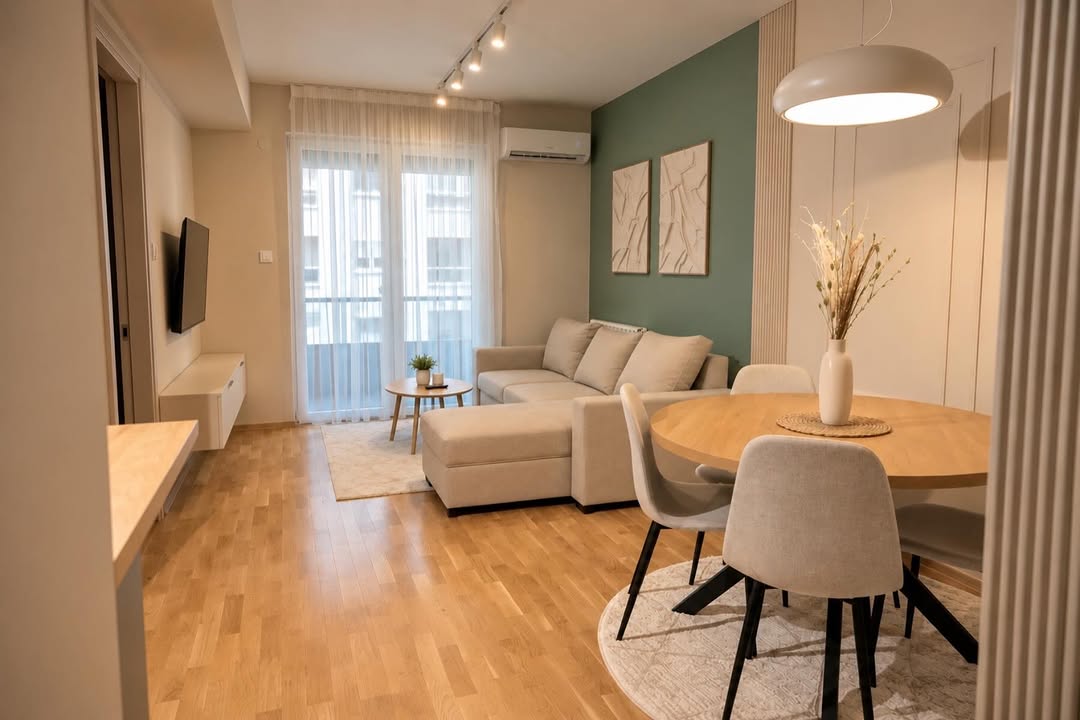
source: @l.a_interior_design
One sage-green wall behind the dining table, and the room’s two halves sort themselves out. Paint is the renter-friendly divider: an accent wall behind one zone gives it an identity no furniture shuffle can. Keep the color mid-tone and matte — too dark and the zone shrinks, too pale and nobody notices the border you worked for.
14. All-White and Utterly Calm
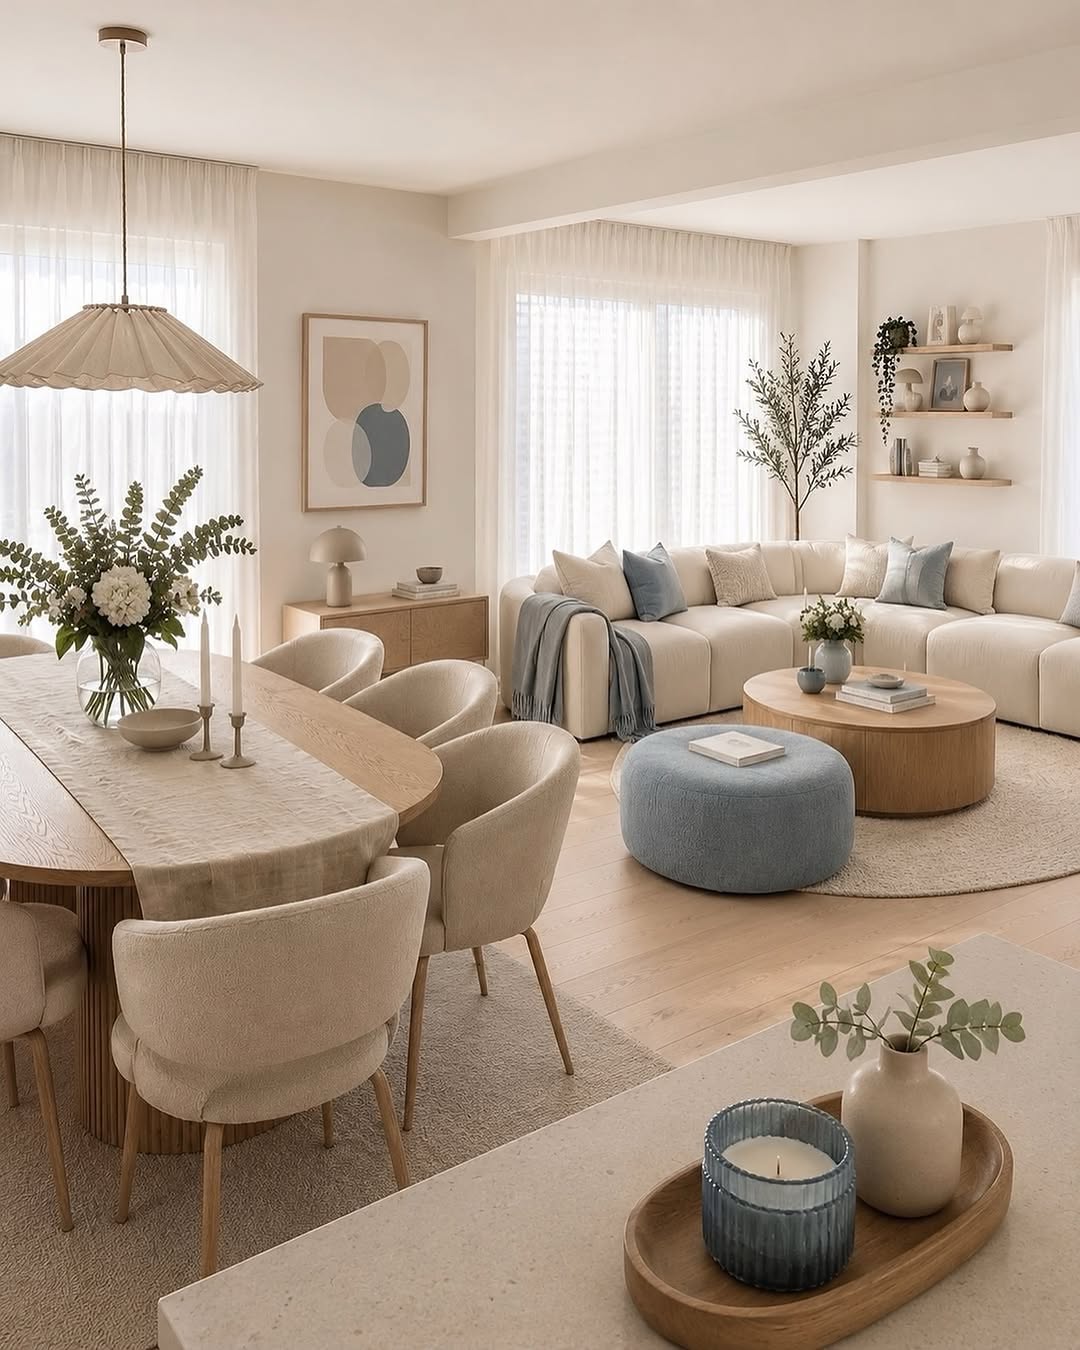
source: @gorgeous_interior_
White sofa, white walls, pale oak — the zones in this bright combo are separated by texture and layout alone. When a room is small and north-facing, a light palette is not a lack of imagination; it’s strategy. The dining chairs’ curved backs echo the sofa’s soft lines, and that repetition is what makes two furniture groups feel like one designed room.
15. The Eclectic Long Room
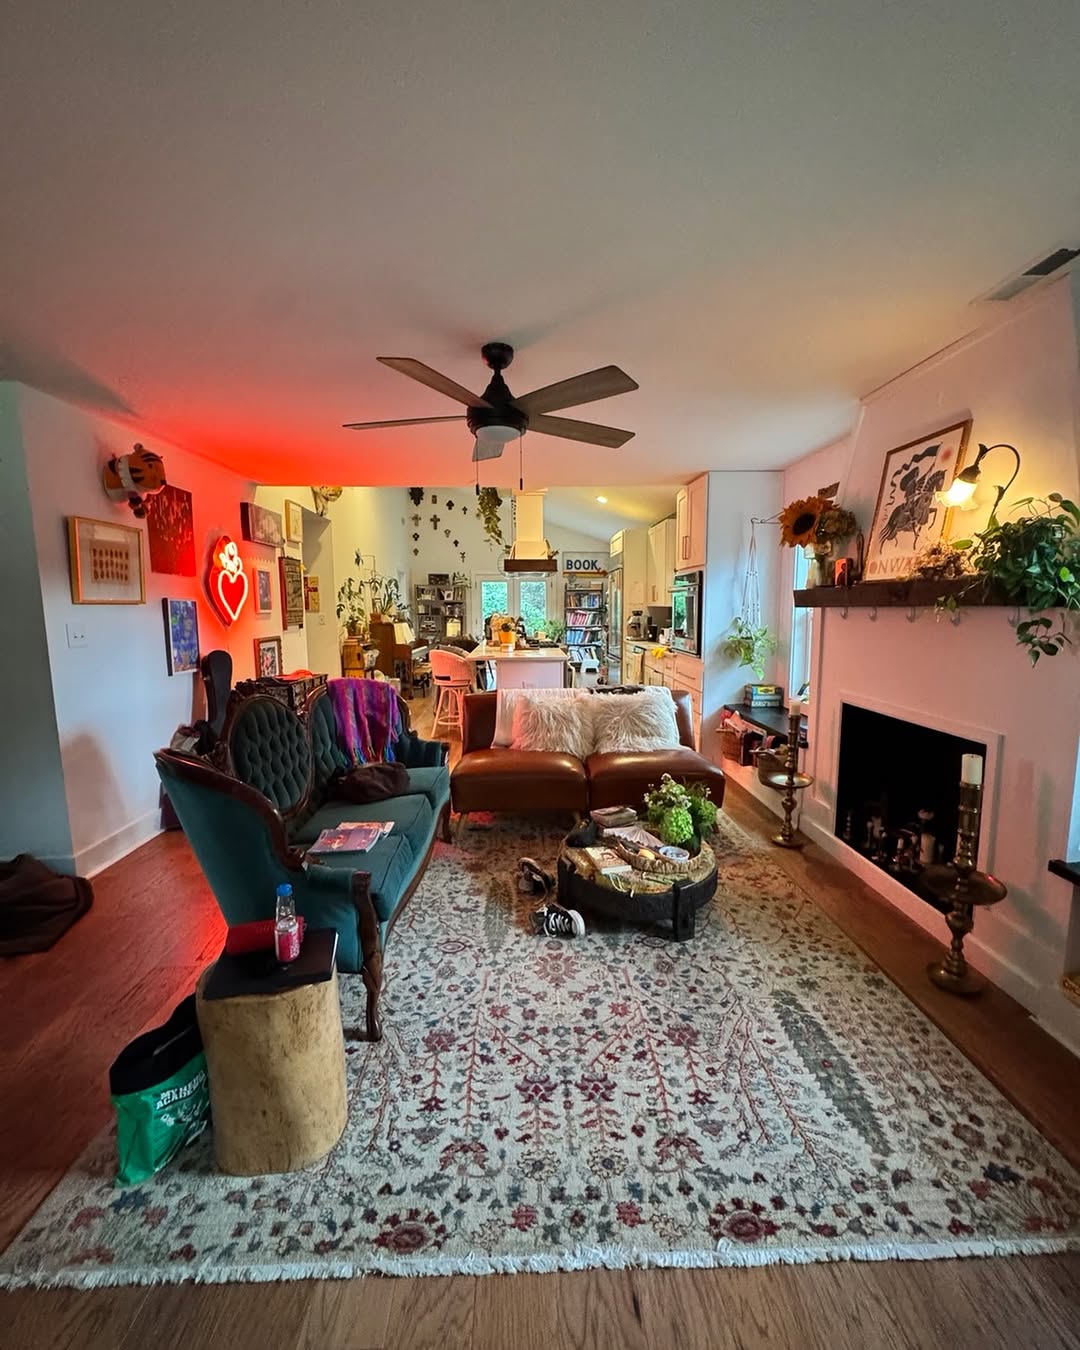
source: @aartipaartipics
A teal velvet chair, a neon heart, layered rugs and a fireplace — this long room puts living at the front and dining near the kitchen, connected by one glorious patterned runner of a rug. Eclectic combos work when the palette repeats down the length: find the teal, the red and the warm wood echoing in every zone. Personality, it turns out, is also a zoning strategy.
16. Warm Wood and a Table for Two Zones
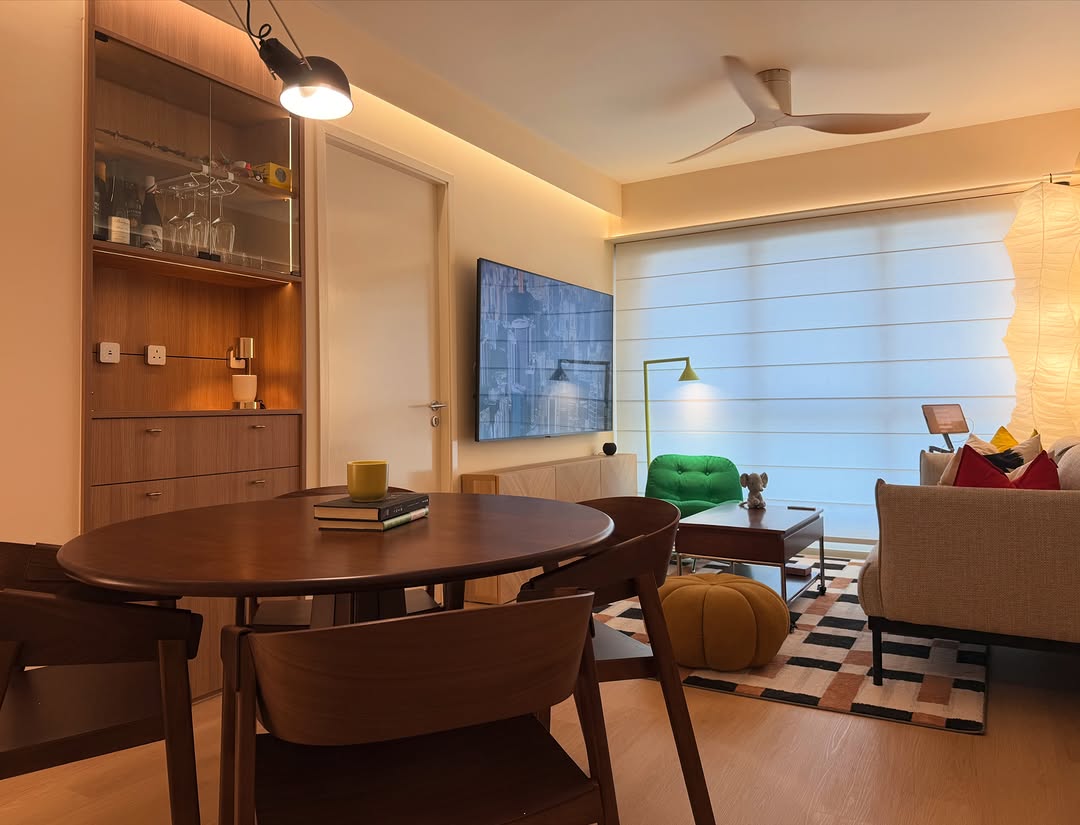
source: @felix.yan.interior
A round walnut table in the foreground, and behind it a living area organized around the TV, with a built-in cabinet bridging both. Shared storage is the combo’s unsung hero — one long low cabinet or shelving run along a wall serves the diners (serveware) and the loungers (books, media) alike, and visually ties the room’s two halves into a single composition.
17. The Sun-Drenched Studio
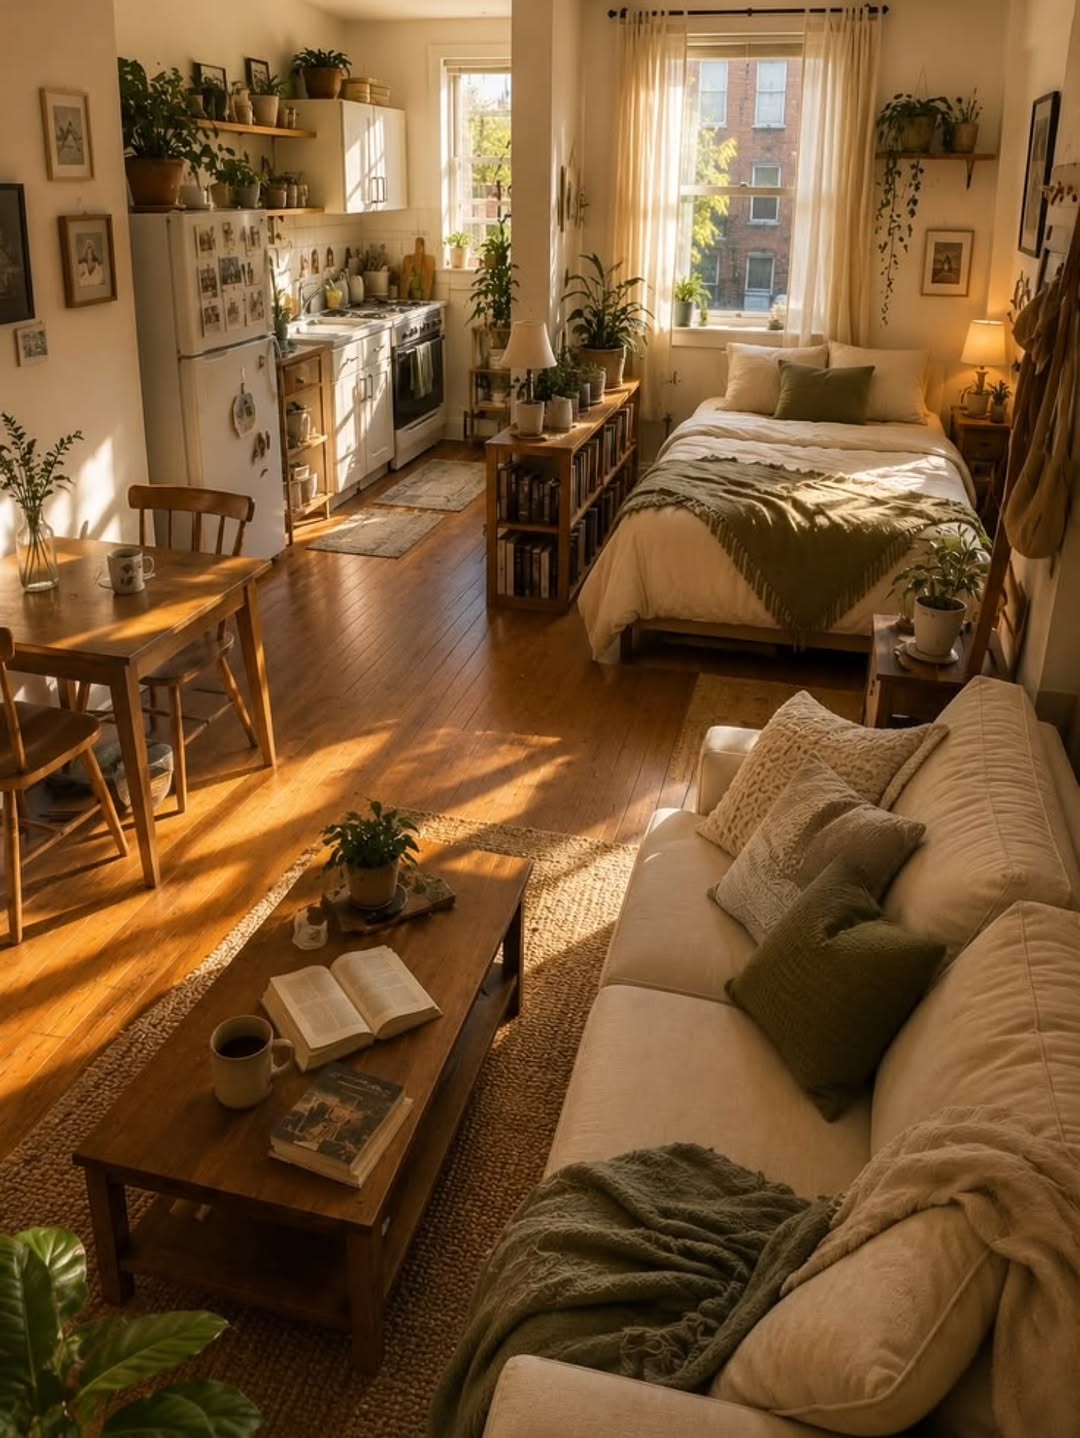
source: @arcxdesign
Golden light pours over this studio’s dining table, sofa and kitchenette, and everything is plants. Greenery is the combo’s best softener: a tall plant at the seam between zones blurs the border in the prettiest way, and trailing plants on high shelves draw the eye up, buying the feeling of height. In a one-room home, a plant collection also gives the “living” zone its garden.
18. Lamplight and a Table Under a Paper Shade
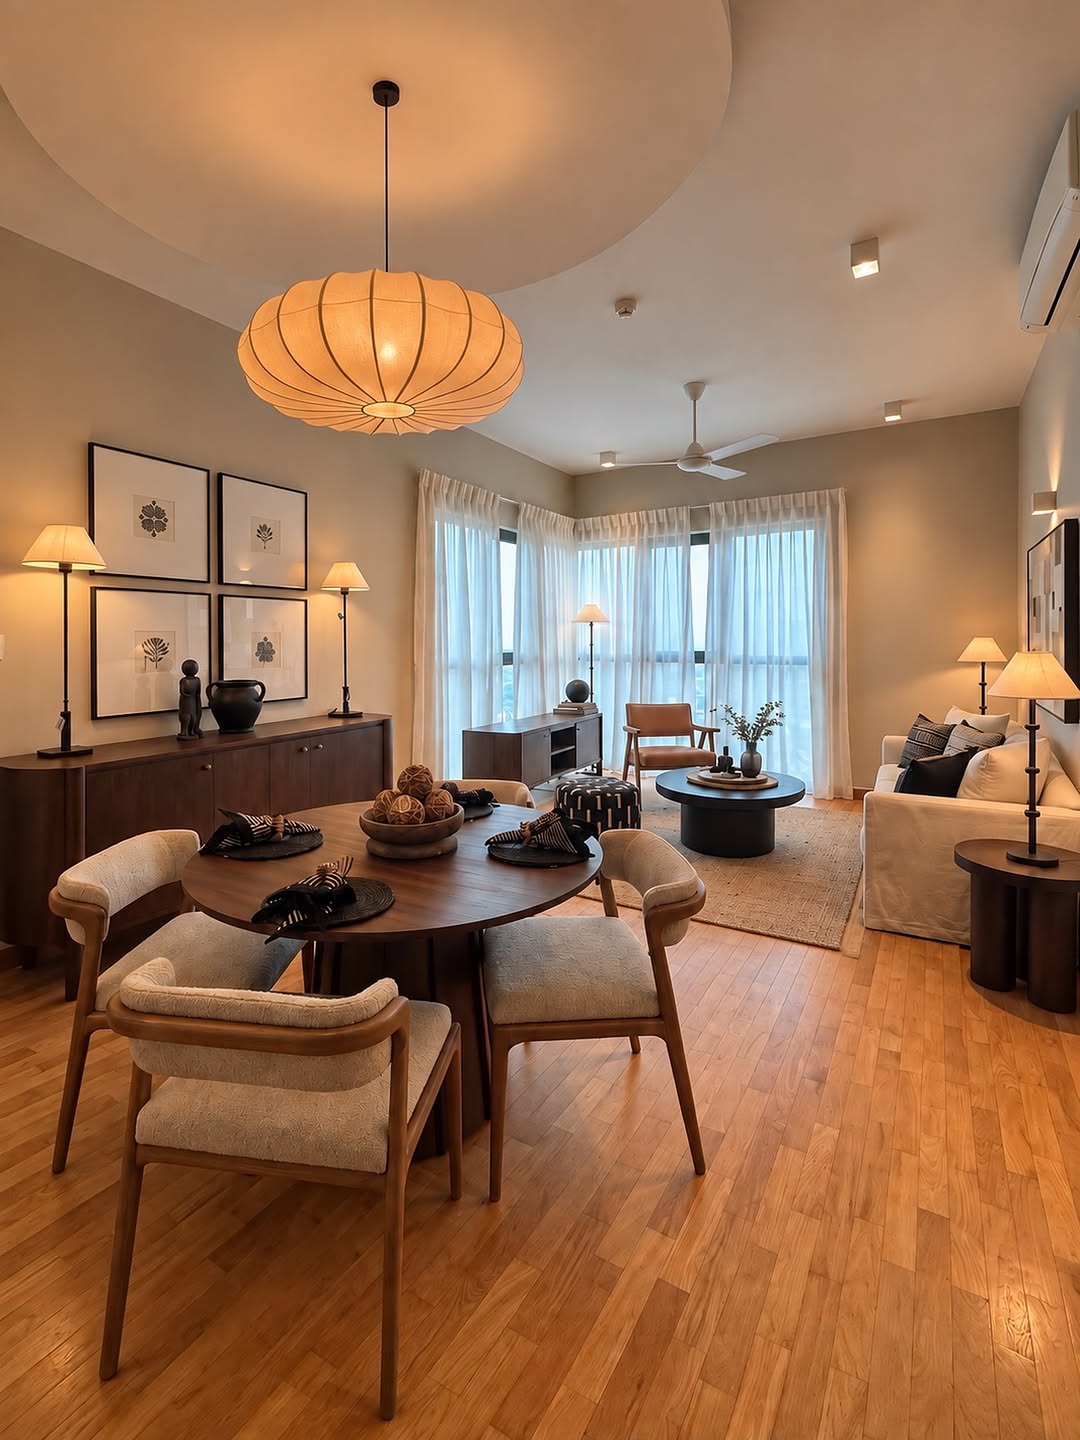
source: @designedit_sl
A glowing paper pendant hovers over the dining table while table lamps warm the living zone behind — a masterclass in layered light. Combos should be lit like two rooms, not one: three light sources minimum, on different levels, ideally dimmable. It’s the difference between a room that hosts dinner parties and a room that hosts meetings.
19. The TV Wall as Anchor
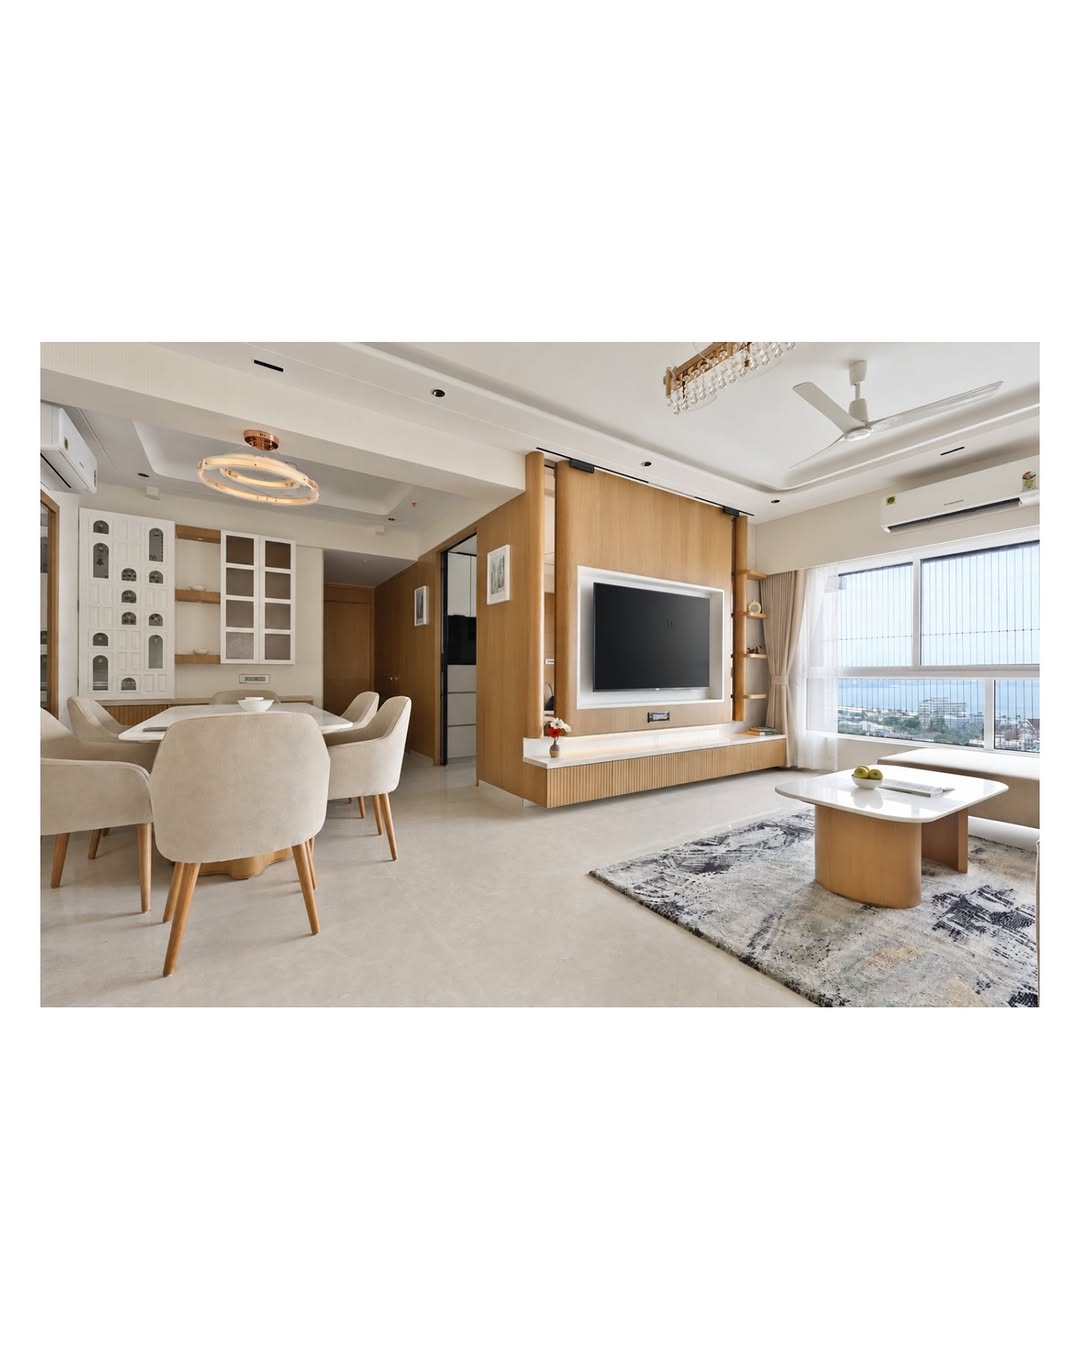
source: @spaces.we.click
Dining chairs in the foreground, and beyond them a living zone organized around a wood-paneled media wall. Giving the living zone one strong architectural feature — a media wall, a fireplace, a gallery — balances the dining zone’s natural focal point (the table) so neither half feels like the leftover. Open shelving in the panel keeps it light and doubles as display for both zones.
20. The Quiet Minimalist Corner
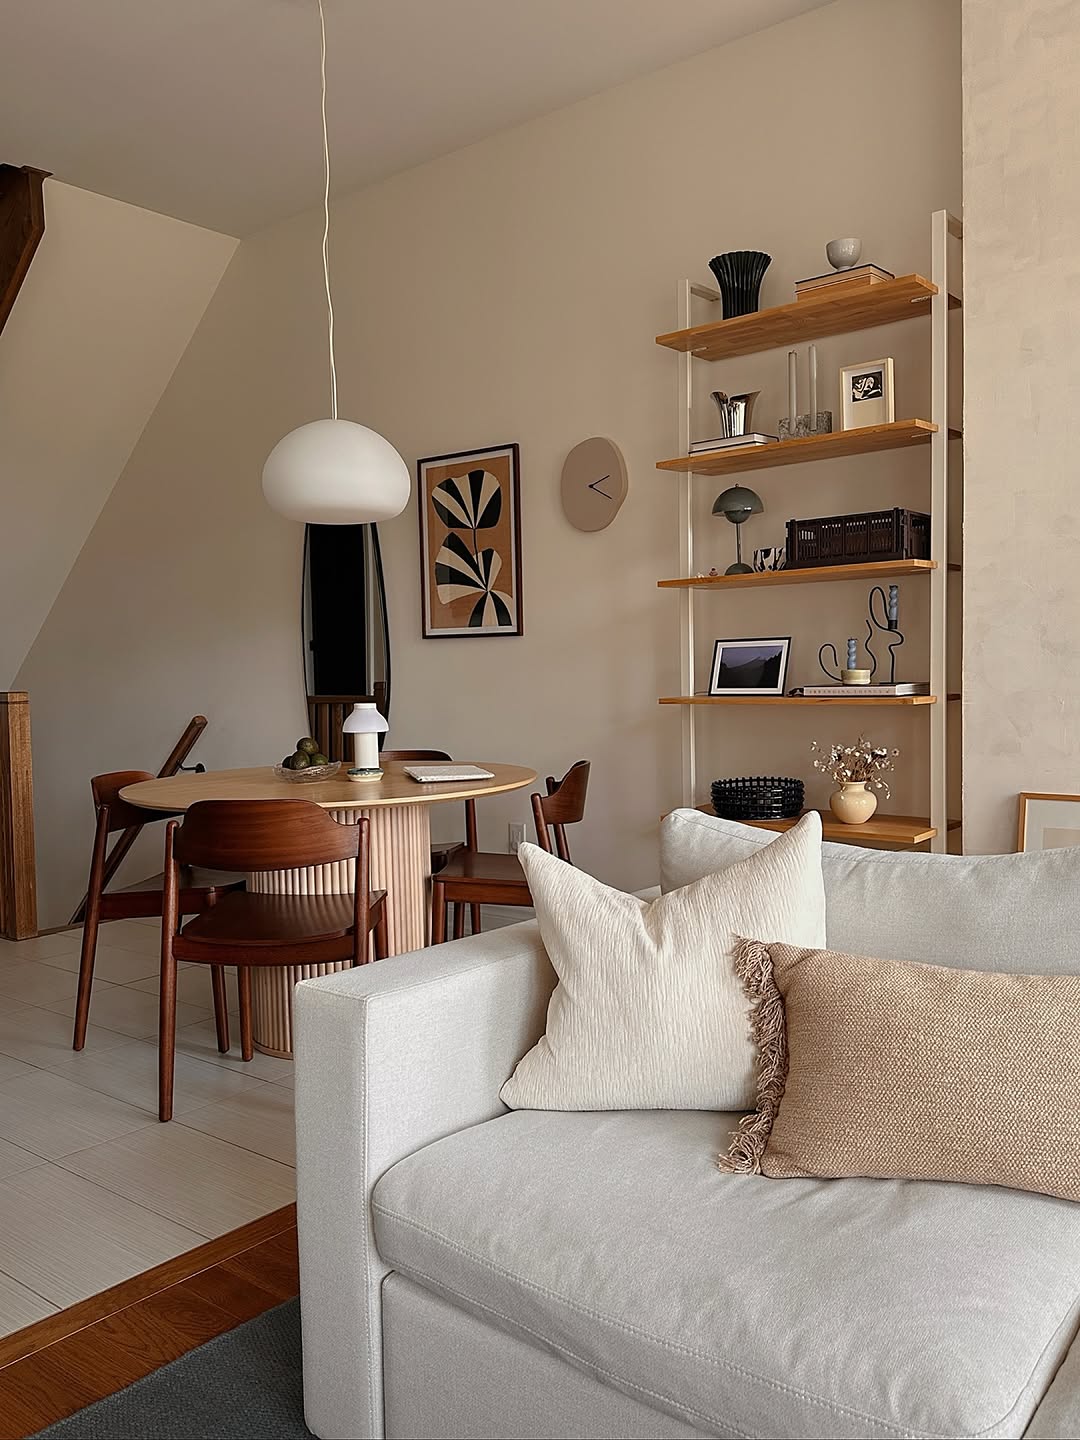
source: @ohhomee
A white loveseat, a small round table with wishbone-style chairs and a ladder shelf — the combo reduced to its essentials, and completely serene. Minimalism suits small combos because every object must justify its footprint twice. Notice the shelf: vertical storage on the seam between zones, holding the books and objects both halves share. When in doubt, go up.
How to Make One Room Do Two Jobs
Twenty combos, and the same moves keep working:
Draw the Border with Rugs and Light
A rug under each zone and a pendant or lamp for each zone — that pair of decisions does most of the dividing, no walls required. The dining half then just needs dressing: the layered, deliberate styling in these tea party table decor ideas works at everyday scale too.
Float the Sofa, Round the Table
A sofa floated back-to-back with the dining area is the combo’s load-bearing move, and a round or oval table keeps traffic flowing around it. Scale is everything: in a small room, a six-seat rectangular table is a part-time bully. Choose the table you’d choose for the dining room alone, minus one seat.
Host Like the Room Is Big
The final test of a combo is a dinner party: seat guests at the table, and the living half becomes the world’s best pre-dinner lounge. The hosts in these Christmas party ideas use the same two-zone logic at celebration scale — drinks in one half, dinner in the other, and nobody feels the square footage at all.