

12 japanese courtyard home ideas for Calm, Natural Living
Some of the most memorable courtyard homes aren’t impressive because the garden is large. They’re memorable because you keep noticing it.
You see leaves moving through a sliding door while making coffee. Rain darkens the stone beside the dining room. Afternoon light shifts across a timber threshold. Even a courtyard only a few feet wide can change how the whole house feels.
That’s the thinking behind these 12 japanese courtyard home ideas.
Traditional Japanese homes have long used small inner gardens, transitional spaces, framed views, and carefully controlled relationships between indoors and outdoors. Kyoto machiya homes, for example, commonly include a tsuboniwa, a compact inner garden that introduces nature into a dense urban home.
You don’t need to copy a historic Japanese house to learn from that approach.
The useful lesson is simpler. Give nature a deliberate place in the architecture, then let the rooms respond to it.
1. Put the courtyard where several rooms can enjoy it

Idea 1: Treat the courtyard as part of the floor plan, not leftover outdoor space.
A courtyard becomes far more valuable when more than one room faces it.
The living room might open onto one side while a hallway, dining room, or bedroom gets another view. Suddenly, the same small patch of planting changes several parts of the house.
Recent courtyard homes continue to use this inward-looking arrangement. A 2025 California project influenced by Japanese residential ideas positioned sliding glass doors toward intimate courtyard gardens, allowing interior rooms to receive changing daylight throughout the day.
For a renovation, you may not be able to reorganize the entire floor plan.
Instead, look for an underused side yard, enclosed patio, lightwell, or space between an extension and the original house.
Even a courtyard around 8 by 10 feet can have visual impact if the glazing around it is generous.
And don’t judge its value only by how many chairs fit outside.
A courtyard you mainly look into can still work incredibly hard.
2. Create a tiny tsuboniwa-inspired garden where space is tight
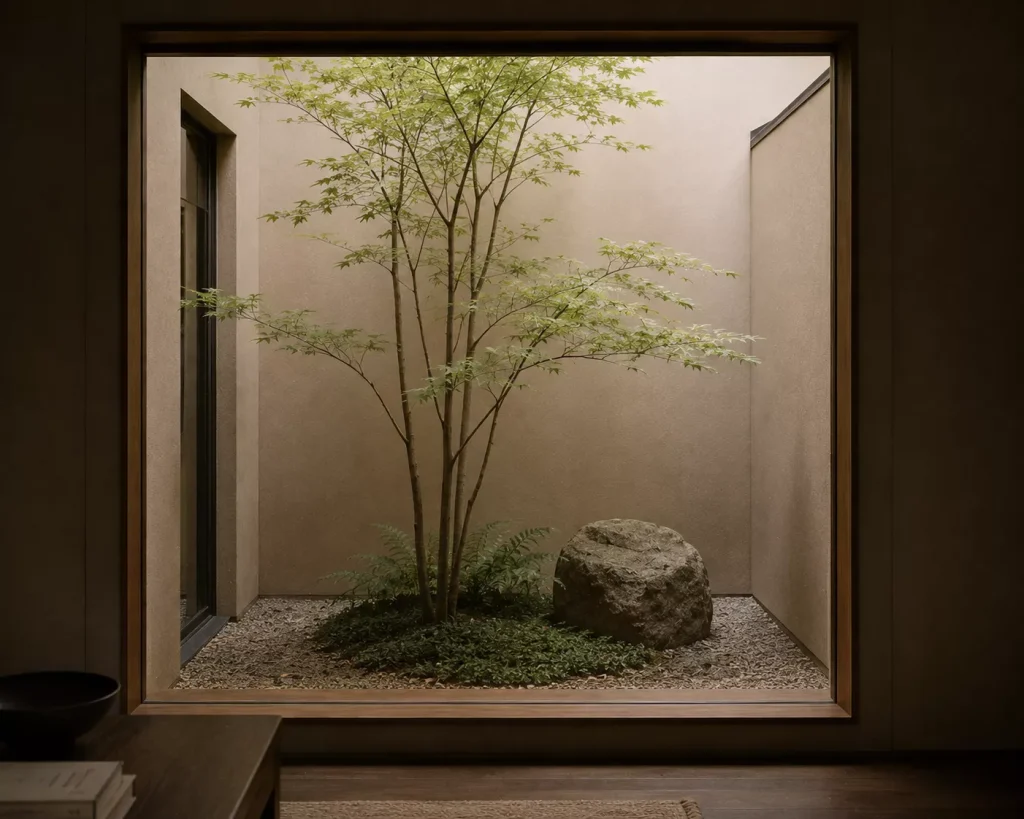
Idea 2: Use a very small courtyard as a concentrated view of nature.
This is one of my favorite approaches for narrow homes.
A traditional tsuboniwa is a small courtyard garden found in Japanese architecture, including Kyoto’s machiya townhouses. Japan’s government has documented examples using rocks, stone lanterns, Japanese maple, and other carefully selected plants within compact inner spaces.
The lesson isn’t to reproduce those elements exactly.
It’s to edit.
A courtyard measuring only 5 by 7 feet doesn’t need six plant varieties, outdoor furniture, decorative gravel, a fountain, and three lanterns.
Try one small tree, ground planting, and an interesting stone instead.
Let one plant become the focal point
A multi-stem tree works beautifully because its branching structure gives you something to look at even in winter.
Depending on your climate, you might choose a Japanese maple, serviceberry, crepe myrtle, olive, or another locally appropriate small tree.
Check mature size, root behavior, drainage, and light before planting.
The most important plant isn’t necessarily the most exotic one.
It’s the one that will still fit the courtyard ten years from now.
3. Add an engawa-style transition between inside and outside
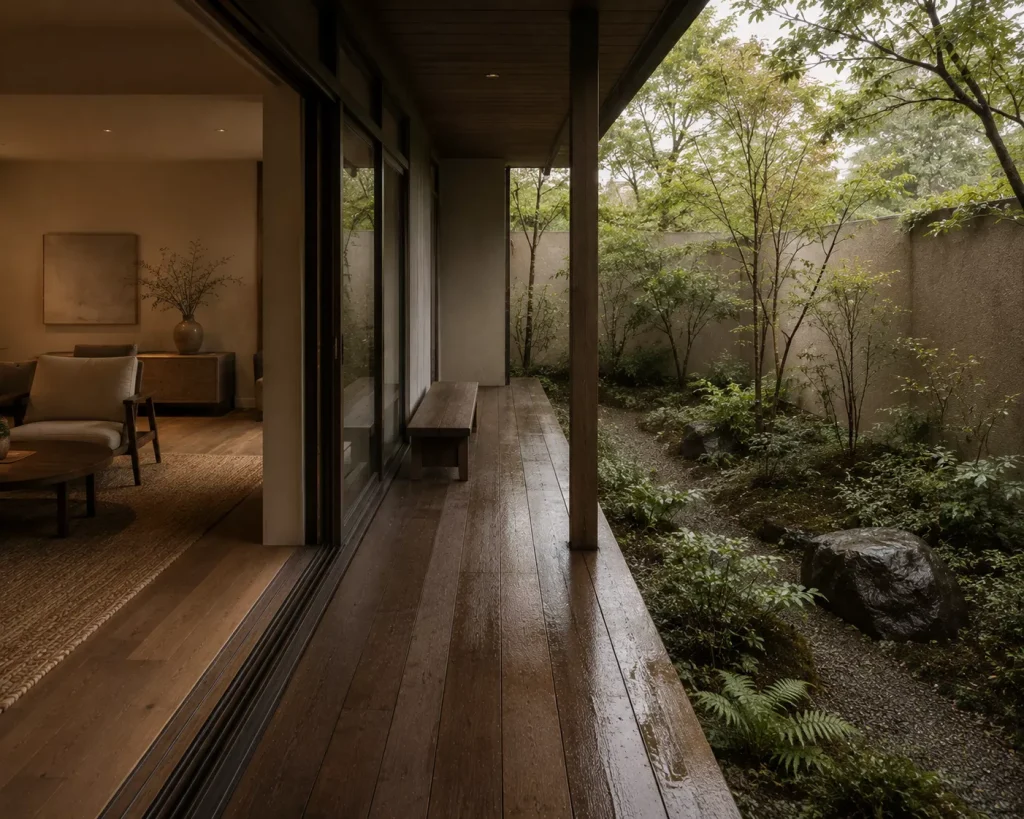
Idea 3: Create a narrow place between the room and the garden.
Traditional Japanese architecture often uses the engawa as a transitional zone connecting interior rooms with the outdoors. Contemporary architects continue to reinterpret that idea as a place to sit, walk, pause, and experience changing weather.
You don’t need a traditional Japanese veranda to borrow the principle.
A timber platform 3 to 5 feet deep outside sliding doors can do something similar.
Add one low bench.
Leave the rest open.
That narrow strip becomes somewhere to sit with coffee, remove shoes, watch rain, or simply open the house without stepping directly into planting.
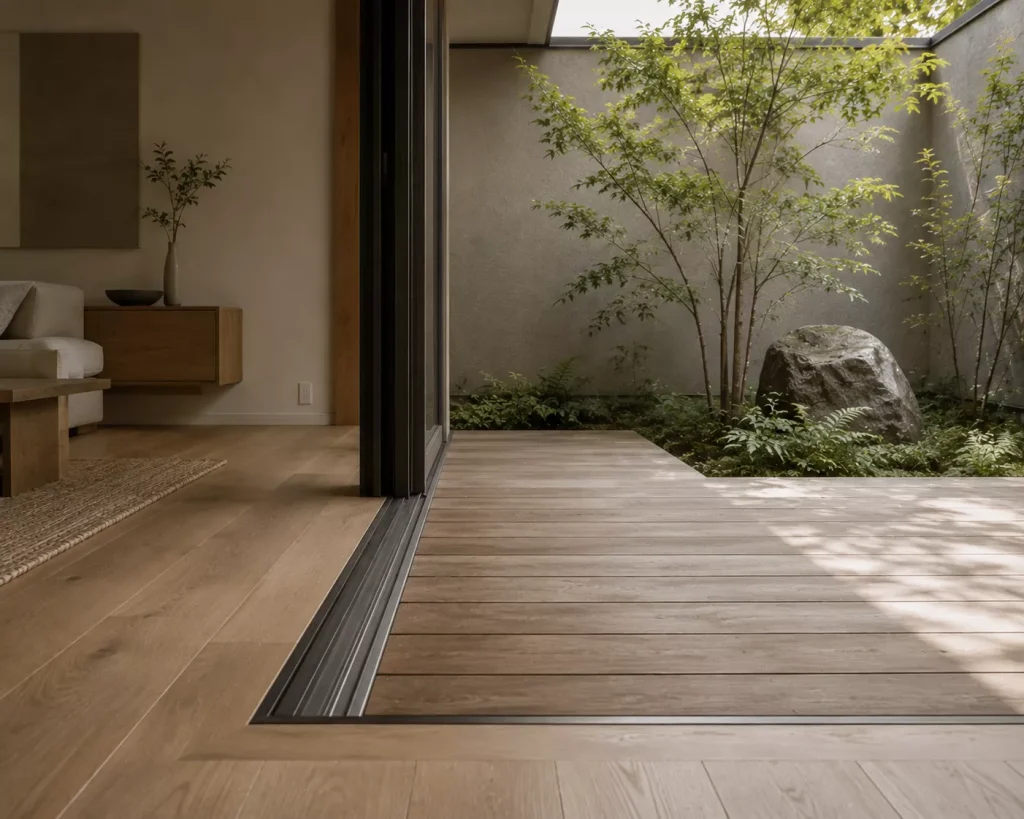
Idea 4: Keep the threshold visually quiet.
If the interior floor, door frame, deck, and courtyard are all shouting in different materials, the transition loses its calm.
Try pale oak or warm concrete inside with natural timber outside. Or use similar stone tones on both sides of the glazing.
The materials don’t need to match.
They should feel related enough that your eye travels naturally from room to garden.
4. Use sliding doors to make the courtyard feel larger

Idea 5: Open a broad section of wall instead of adding several small windows.
If your structure and budget allow it, large sliding or stacking doors can completely change the relationship between the courtyard and interior.
The goal isn’t simply more glass.
It’s creating a frame.
A courtyard becomes almost like a changing artwork when viewed through one strong opening.
This is particularly effective from a living or dining room where people spend time sitting down.
When doors are open, interior and exterior functions can overlap. When closed, the garden still contributes light, movement, and seasonal change.
Contemporary courtyard houses influenced by Japanese architecture continue to use sliding glazing for exactly this strong visual and physical connection.
There is a trade-off.
Large glazing can create heat gain, heat loss, glare, and privacy problems depending on orientation and climate.
Good shading, appropriate glazing specifications, drainage, and professional structural advice matter.
So don’t choose a huge glass wall purely because it looks wonderful in a photograph.
The courtyard should improve comfort, not create a greenhouse beside your sofa.
5. Build privacy inward instead of surrounding everything with tall fences
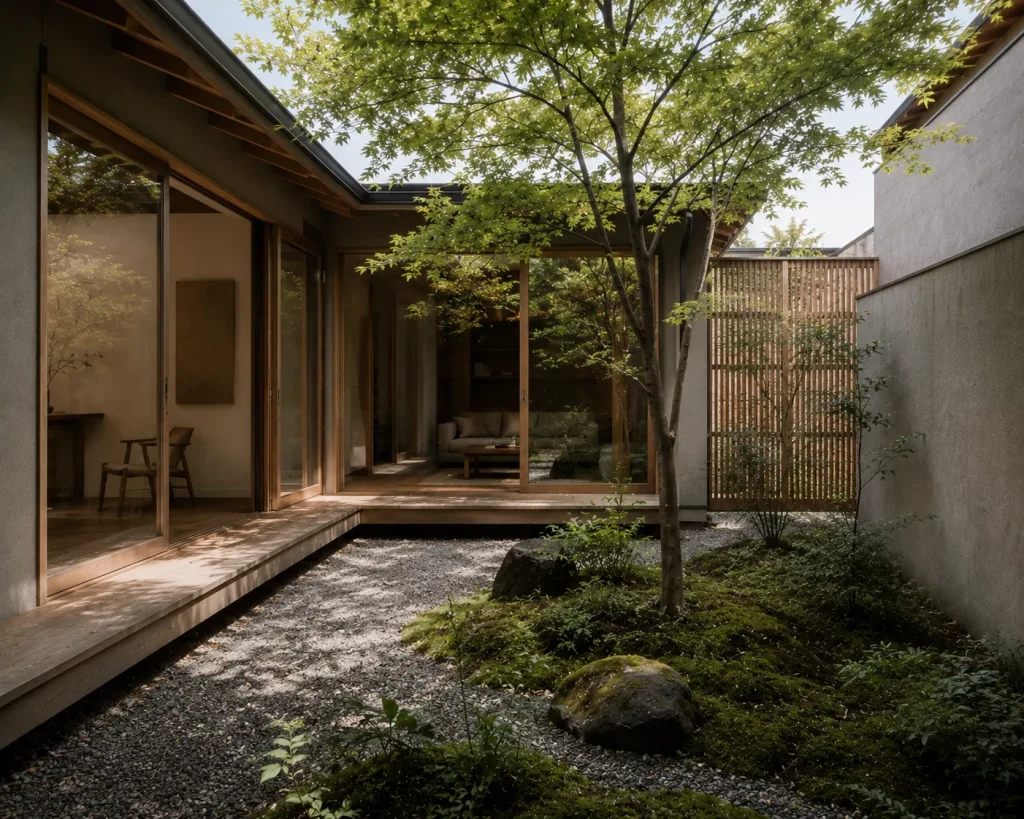
Idea 6: Let the house protect the courtyard.
One reason inward-facing courtyard homes work so well is privacy.
Instead of putting the main outdoor area against the street or neighboring property, the building itself can screen it.
A U-shaped, L-shaped, or fully enclosed layout can create an outdoor room that feels surprisingly private even on a dense site.
The Mandai Courtyard House in Japan, for example, used rooms surrounding a central courtyard to create a protected outdoor space within the building footprint.
You can achieve a smaller version without building an entirely new courtyard house.
A garden wall, side extension, garage, or screened walkway can form two or three sides of a private patio.
Then use planting to soften whatever enclosure remains.
Avoid making every boundary equally tall and heavy.
One solid wall combined with timber screening and foliage often feels less fortress-like than four blank masonry walls.
Privacy should make the courtyard peaceful.
It shouldn’t remove every trace of sky.
6. Keep the planting simple enough to notice each element
Idea 7: Use fewer plant varieties in larger, more deliberate groups.
People often hear “Japanese garden” and start collecting Japanese maples, bamboo, moss, ferns, azaleas, bonsai, and ornamental grasses all at once.
That can quickly become themed.
Instead, think about composition.
Choose one structural plant, one softer layer, and one ground-level texture.
For example:
| Courtyard layer | Possible choice | What it contributes |
|---|---|---|
| Small tree | Multi-stem maple or local equivalent | Height and seasonal change |
| Mid layer | Ferns or shade-tolerant shrubs | Softness |
| Ground layer | Moss-like groundcover or low grass | Visual calm |
| Hardscape | Natural stone or gravel | Structure |
| Accent | One water bowl or sculptural rock | Focal point |
Your climate should make the final decision.
A plant that thrives naturally will look more convincing than something struggling because it fits the aesthetic.
Leave visible ground
Here’s what nobody tells you about minimalist gardens.
They still require editing.
Don’t cover every inch with planting.
Exposed gravel, stepping stones, dark soil, or a simple groundcover gives individual plants room to register.
That negative space is part of the composition.
7. Use stone, timber, plaster, and concrete with restraint

Idea 8: Limit the hardscape palette.
Courtyard houses often feel calm because the material list is surprisingly short.
You might combine warm timber, gray stone, off-white plaster, and dark metal.
That’s enough.
In one recent 2026 renovation in Hakone, architects reinterpreted an older Japanese house by thinking carefully about layers between landscape, enclosure, and interior space rather than treating each as a separate decorative zone.
For an ordinary home, this might mean using the same wood tone on exterior soffits and interior cabinetry.
Or repeating a charcoal stone from the courtyard in a fireplace surround.
Those connections help the house feel considered.
Idea 9: Let materials weather honestly.
Outdoor timber changes color.
Stone darkens in rain.
Copper develops patina.
Those shifts can be beautiful.
I’d rather use a material that ages naturally than something designed to remain suspiciously perfect outdoors.
The downside is maintenance.
Timber may require oiling or refinishing. Gravel moves. Stone stains. Leaves collect in corners.
A courtyard designed around natural materials is calming to look at, but it isn’t maintenance-free.
8. Make water subtle instead of turning it into a feature attraction
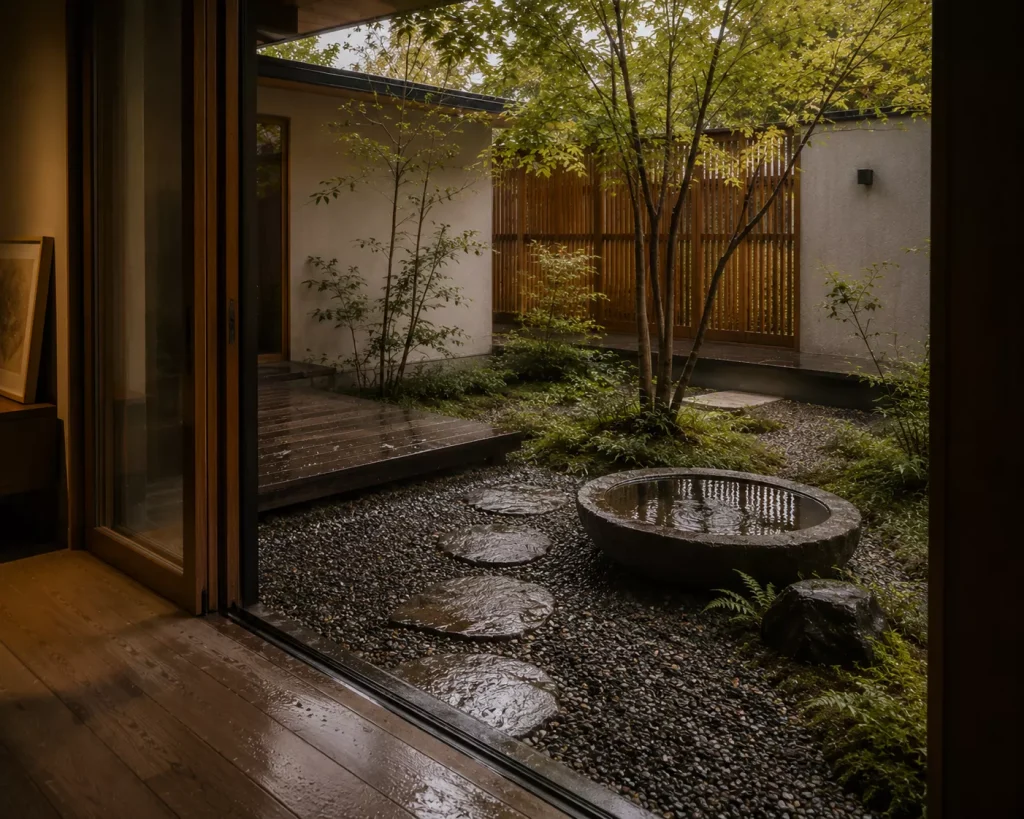
Idea 10: Add water only if the courtyard becomes better with it.
You don’t automatically need a koi pond.
In a small courtyard, even a shallow stone basin can provide reflection and a slight sense of movement.
A narrow rill or simple fountain may work in a larger space.
Keep the sound gentle.
Water that can be heard from the bedroom at midnight should be soothing, not reminiscent of somebody continuously filling a bathtub.
And think carefully about maintenance.
Standing water may require filtration or regular cleaning depending on the design. Ponds need more attention, particularly where leaves, algae, children, or pets are involved.
Sometimes the better choice is no permanent water at all.
A dark stone that changes appearance after rain can provide enough seasonal drama.
That’s an angle I wish more courtyard inspiration acknowledged.
You don’t need every recognizable Japanese garden ingredient.
The strongest spaces are often the ones where something has deliberately been left out.
9. Frame the courtyard from the places you use every day
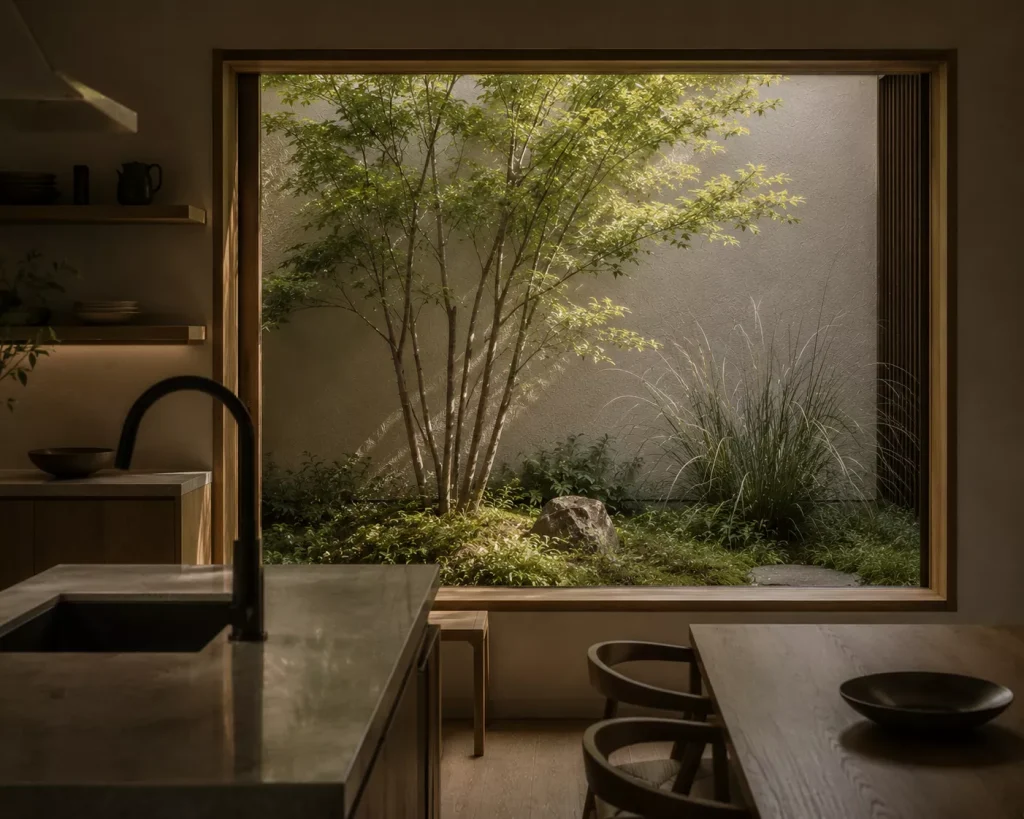
Idea 11: Design the view from inside before arranging the garden outside.
Stand where the sofa will be.
Sit at the dining table.
Look from the kitchen sink.
Those are the positions that matter.
Then decide where the tree, stone, wall, or planting should sit.
This reverses the way gardens are often planned.
Instead of designing a beautiful courtyard and hoping it looks good from the house, you compose the important views first.
Tadao Ando has long described nature as central to his residential architecture, using courtyards and changing light to shape the experience of interior spaces.
You can apply that idea without building a concrete masterpiece.
Maybe the kitchen window frames one Japanese maple.
The hallway ends at a patch of bamboo-like ornamental grass.
The bath looks toward a high privacy wall covered in green climbing plants.
Those moments make a courtyard feel larger because you encounter it repeatedly.
A garden doesn’t need to reveal everything from one viewpoint.
A little partial visibility creates curiosity.
10. Let changing light become the final design element
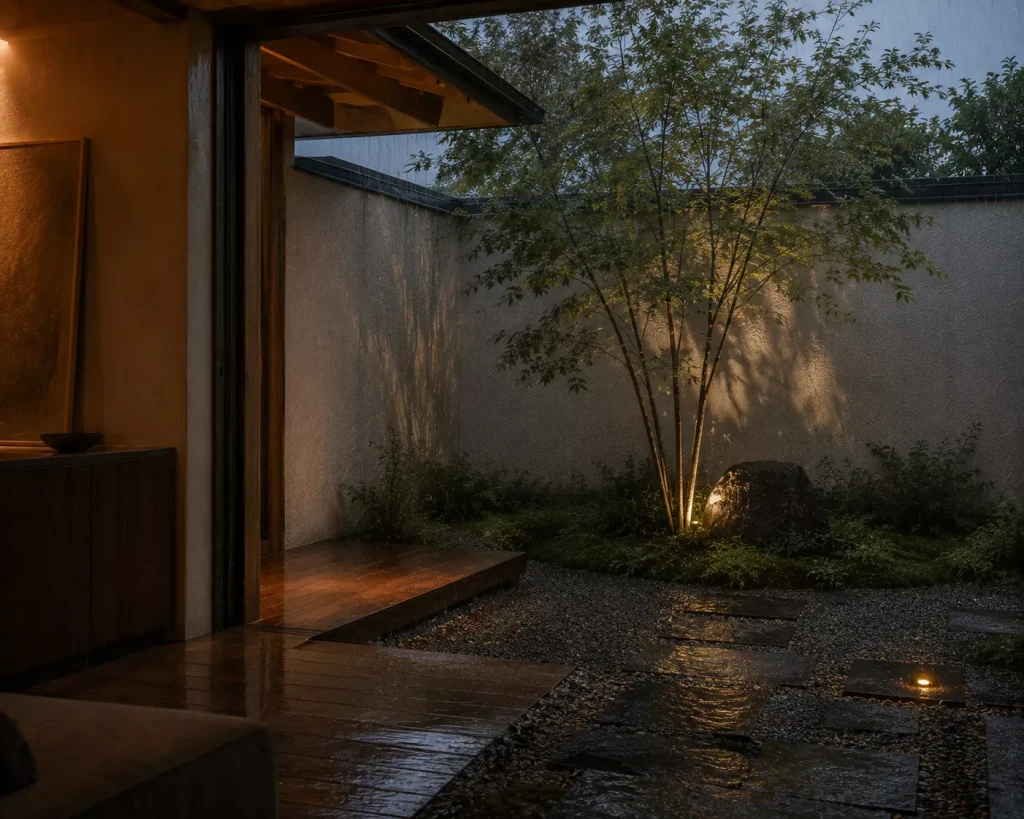
Idea 12: Plan for morning, evening, rain, and winter, not one perfect summer afternoon.
This may be the most important of the 12 japanese courtyard home ideas.
Courtyard architecture works because it changes.
Morning light may strike one wall while the tree remains in shade. At noon, reflected light can brighten an interior hallway. In autumn, leaves introduce color. Rain makes stone darker and timber richer.
Don’t overfill the courtyard trying to make it visually complete at every moment.
Give light and weather something to work with.
A textured plaster wall catches shadows better than a wall hidden behind decor.
Branches create movement against a quiet background.
Gravel changes tone when wet.
One beautiful stone can become far more noticeable under a shaft of sunlight.
This approach also helps at night.
Use very restrained exterior lighting.
One low fixture beneath a tree and another near a path may be enough.
Avoid flooding the entire courtyard with bright white light.
You want to notice shapes and depth, not turn the garden into a parking lot.
What should you skip in a Japanese-inspired courtyard home?
Skip the urge to collect symbols.
A stone lantern, bamboo screen, bonsai tree, koi pond, red bridge, and Buddha statue in one small courtyard won’t necessarily make the space feel more authentic.
Often, it does the opposite.
Take principles instead.
Controlled views.
Natural materials.
Useful thresholds.
Seasonal planting.
Privacy.
Negative space.
That approach respects the architectural thinking without turning somebody else’s cultural traditions into a decorating theme.
I’d also skip high-maintenance features you don’t genuinely enjoy caring for.
A pristine gravel garden requires upkeep.
A pond requires attention.
Certain plants need pruning.
If your Saturday mornings already feel too short, build a courtyard that can handle your actual life.
Simple doesn’t mean maintenance-free.
It means every element has a reason to be there.
FAQ About Japanese Courtyard Homes
What is a Japanese courtyard garden called?
One traditional form is the tsuboniwa, a small inner courtyard garden associated with Japanese buildings including Kyoto machiya townhouses. These compact gardens can bring planting, stone, light, and seasonal change deep into a building.
What is an engawa?
An engawa is a transitional space associated with traditional Japanese houses, often running between interior rooms and the outside. Contemporary architects still reinterpret the concept through verandas, raised platforms, and covered edges between homes and gardens.
Can you create a Japanese-style courtyard in a small house?
Yes. A small lightwell or enclosed patio can be enough if the design focuses on one strong view, limited planting, and good natural light. You don’t need space for outdoor dining to make a courtyard worthwhile.
Does a Japanese courtyard need gravel or bamboo?
No. Those materials can work, but the broader ideas matter more. Use plants and hardscape appropriate to your climate while focusing on proportion, restraint, seasonal change, and the relationship between indoors and outdoors.
The courtyard home I find most convincing isn’t the one with the most recognizably Japanese objects.
It’s the one where you notice the outdoors without making an effort.
You pass the courtyard on your way to the kitchen. You see one branch moving while sitting at the table. The stone looks different after rain. A narrow timber edge gives you somewhere to sit for five quiet minutes.
That’s how I’d approach these 12 japanese courtyard home ideas.
Start by choosing the view that matters most inside your home.
Then create one outdoor moment worth looking at from that exact spot.
You can add more later.
A small courtyard doesn’t need to impress you all at once. It gets better when the house gives you reasons to keep noticing it. This same idea of designing around a few quiet, deliberate details carries indoors too, whether you’re working through minimalist bedroom ideas or even luxury dorm room ideas for a compact space.